
The settingLandscaped grounds, water and mature tree belt.
A private collection of luxury holiday and second-home park bungalows, set beside Marwell Resort just seven miles from Winchester. Woodland at your door, the New Forest sixteen miles away, and the Solent coast at Lepe Beach just fifteen. The best of Hampshire, all within easy reach.
The Estate
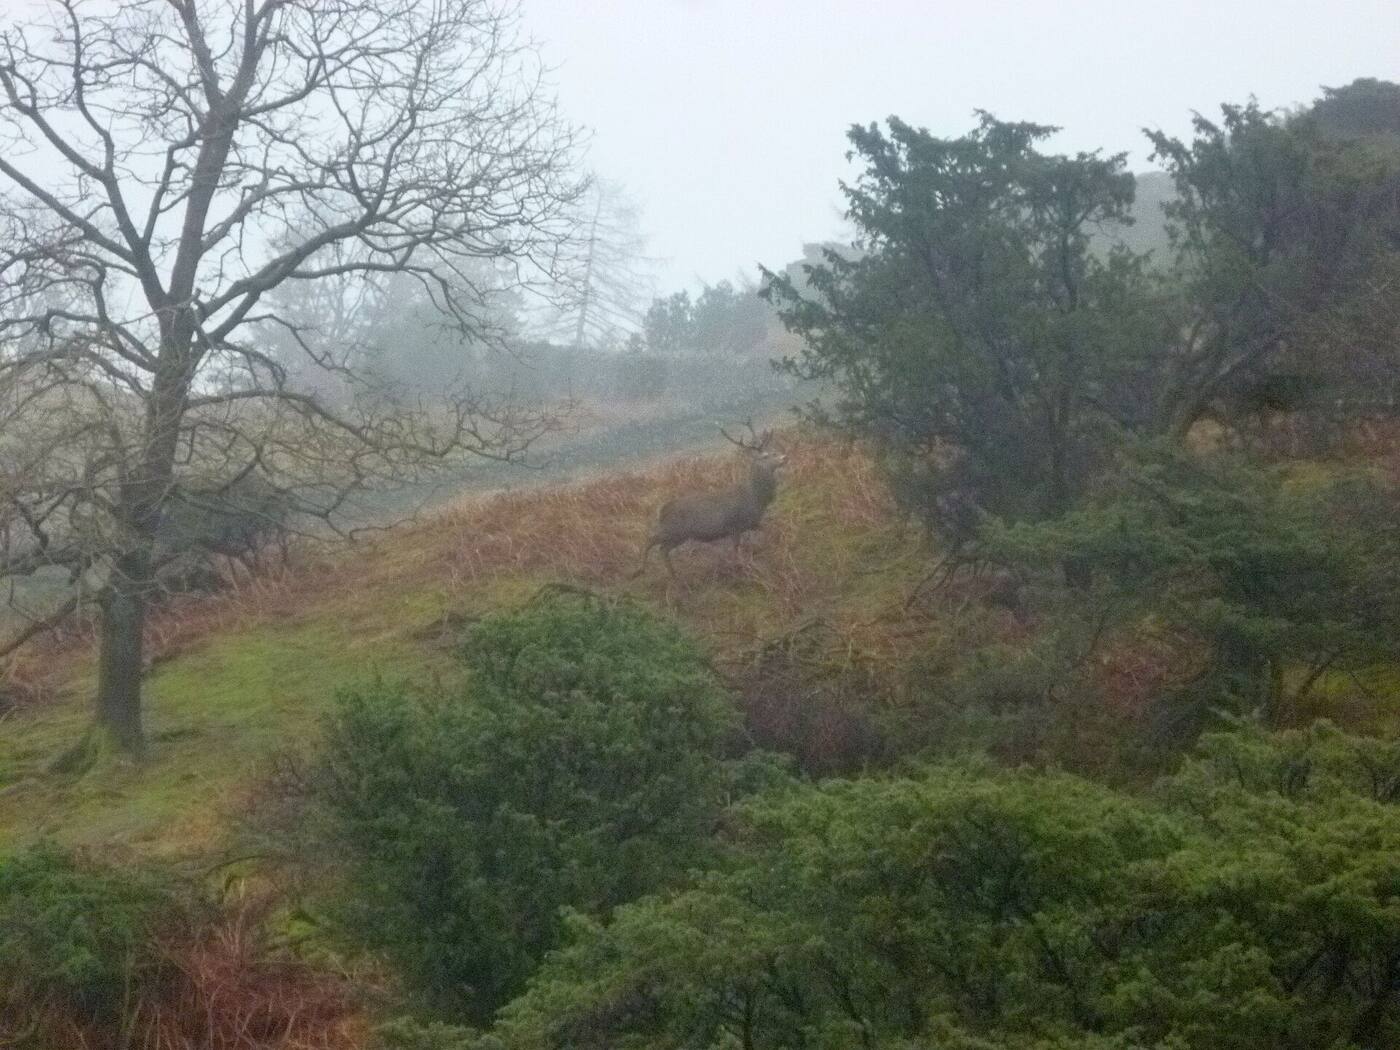
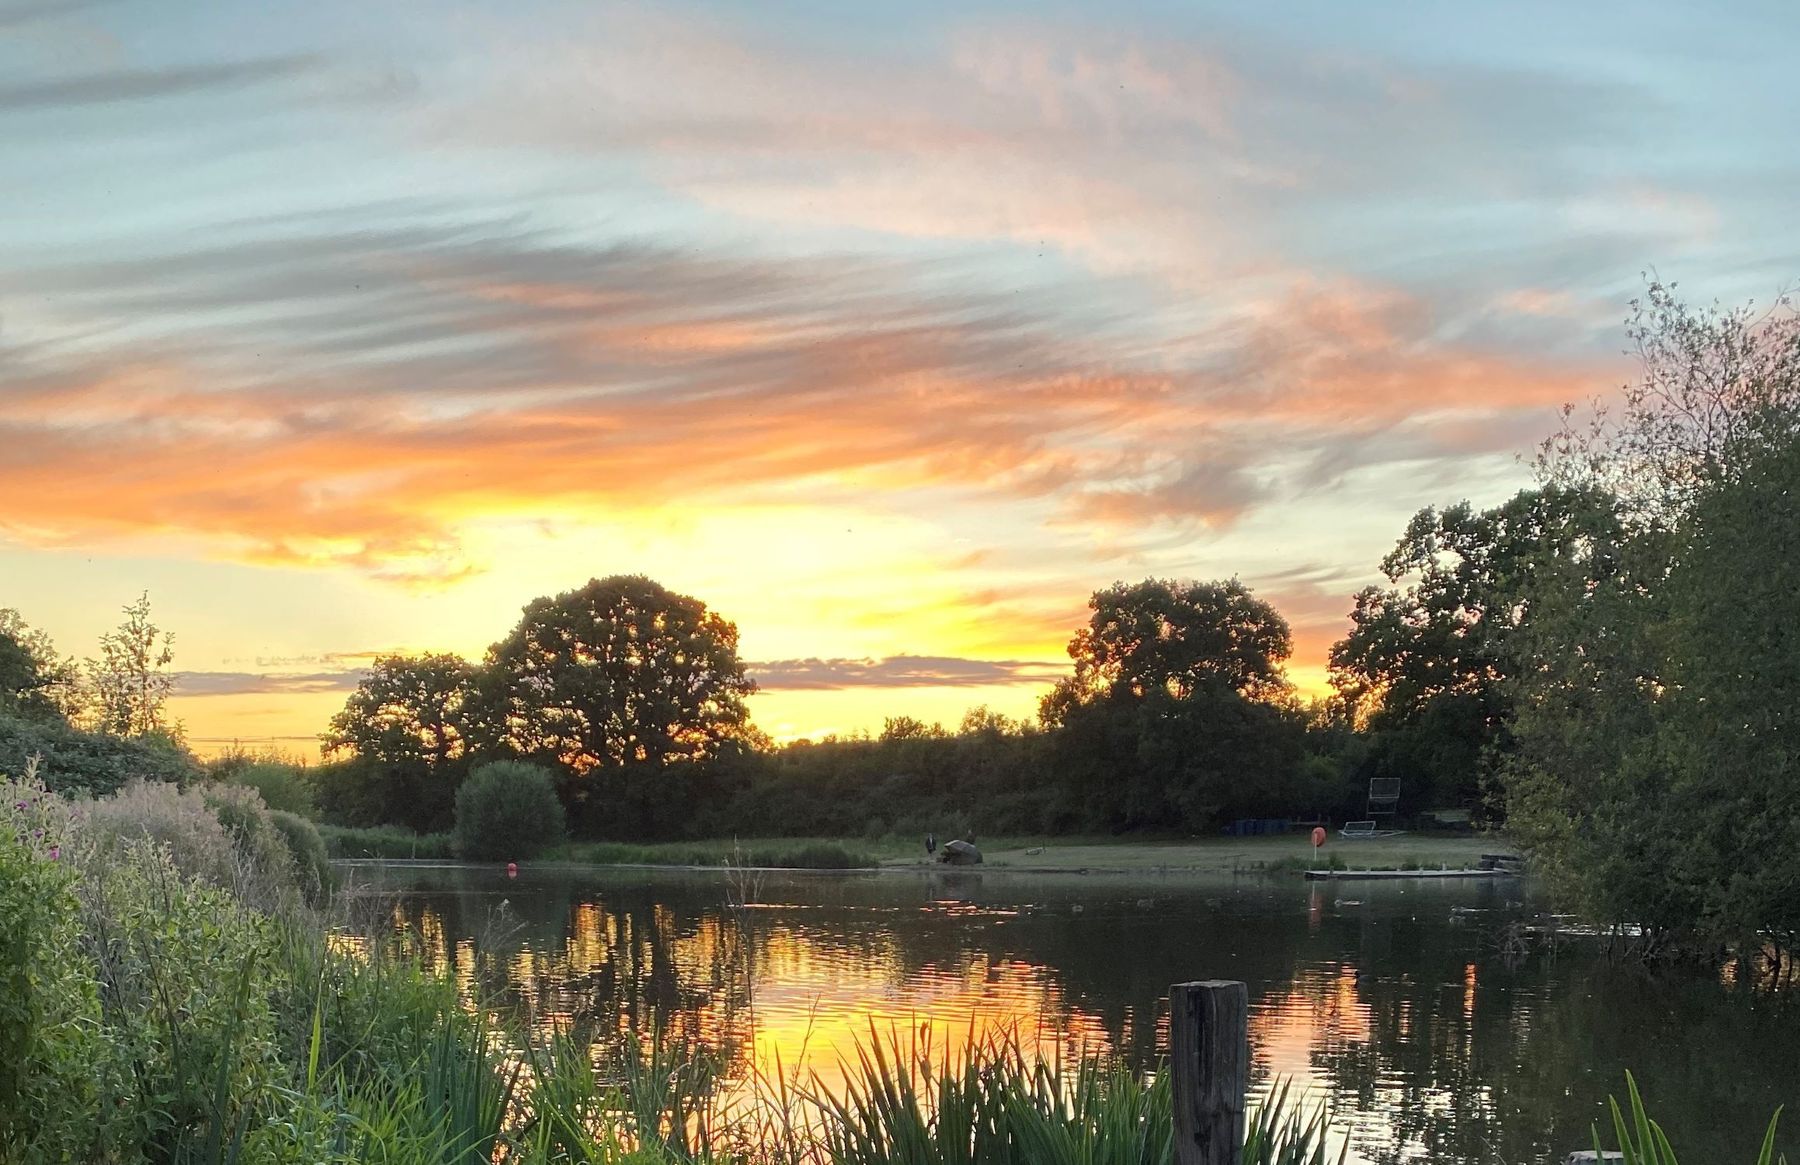
Each home sits within landscaped grounds, framed by parkland, still water and the estate's own private tree belt beyond, in a setting that feels miles from anywhere, yet is closer than you'd think.
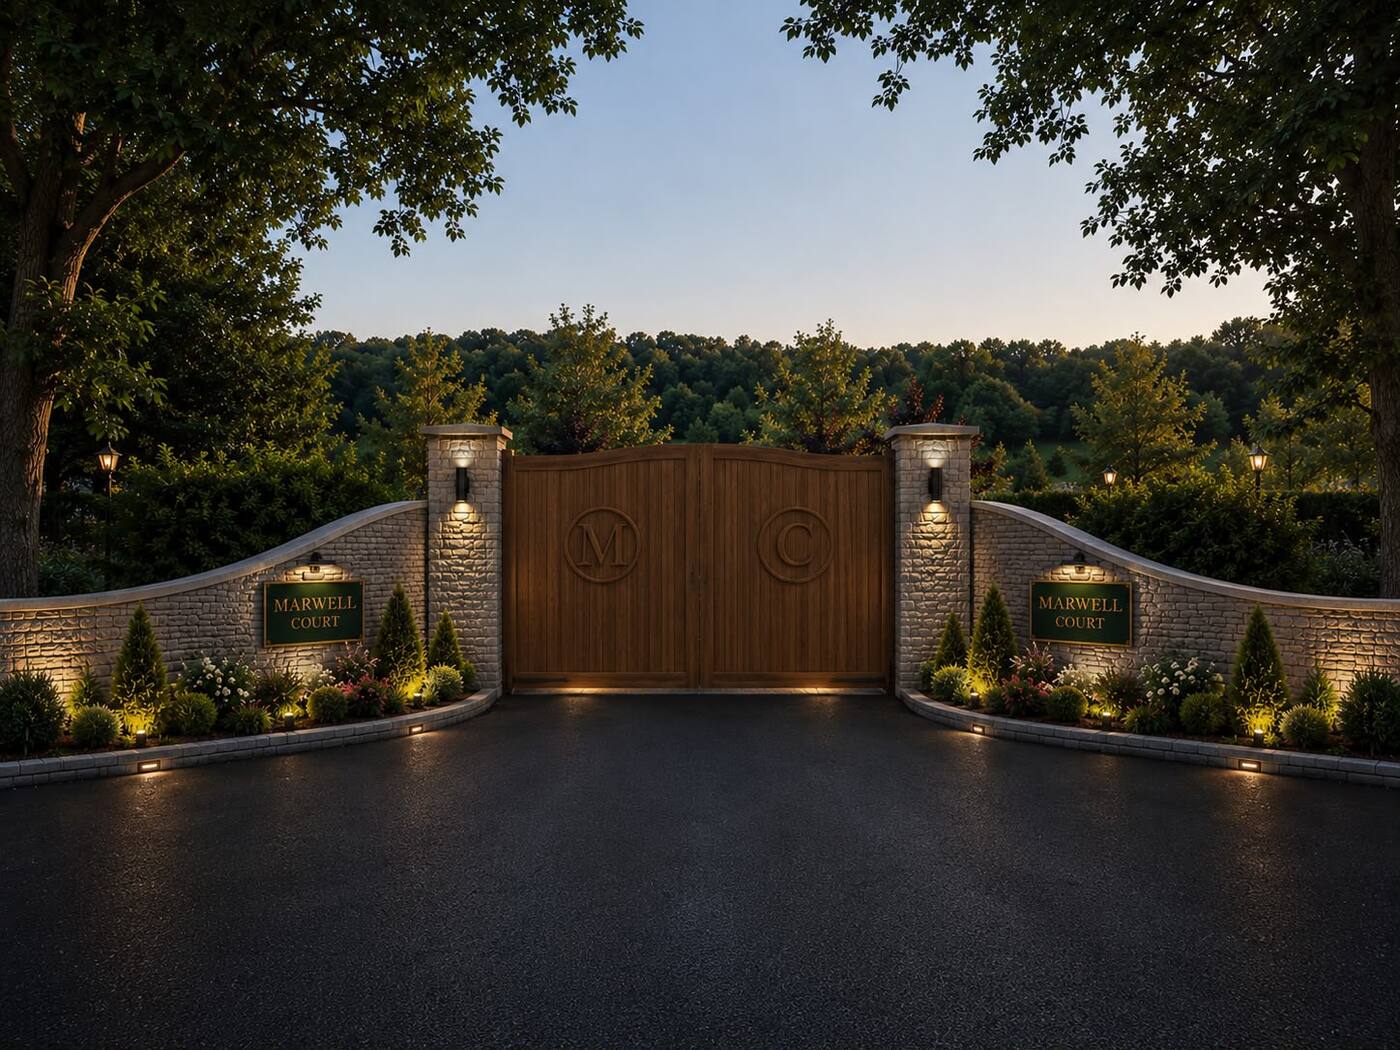
We set out to create something quieter and more considered than the typical holiday park: a private address, rather than a row of pitches. Every home sits along its own stretch of gated drive, with its own outlook over lawn, tree line or water.
The settingLandscaped grounds, water and mature tree belt.
On the Estate
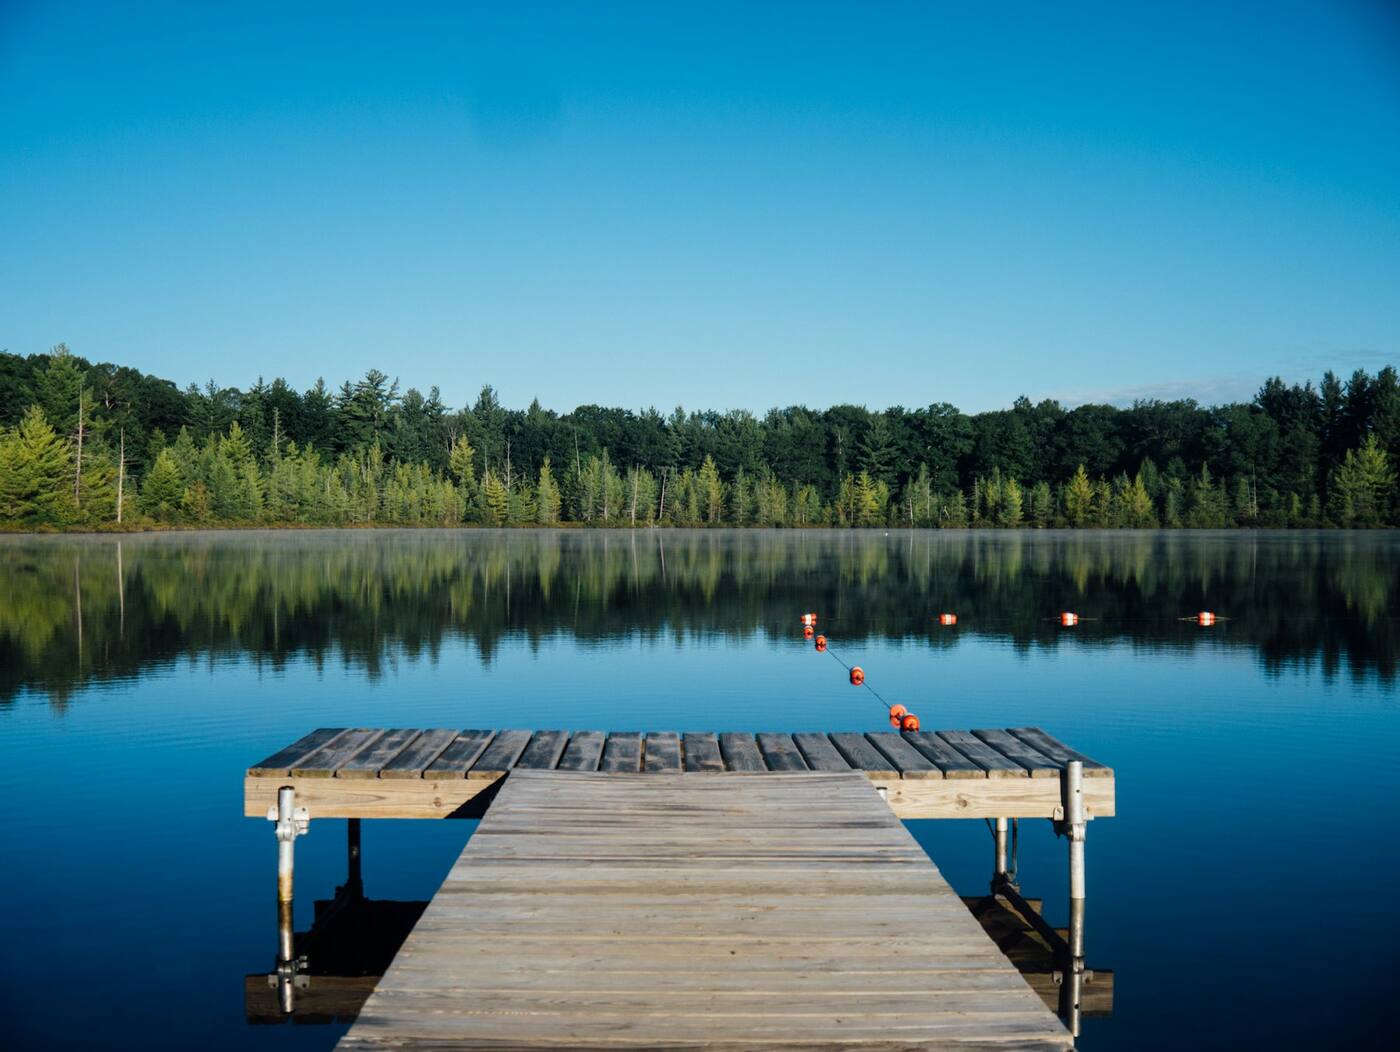
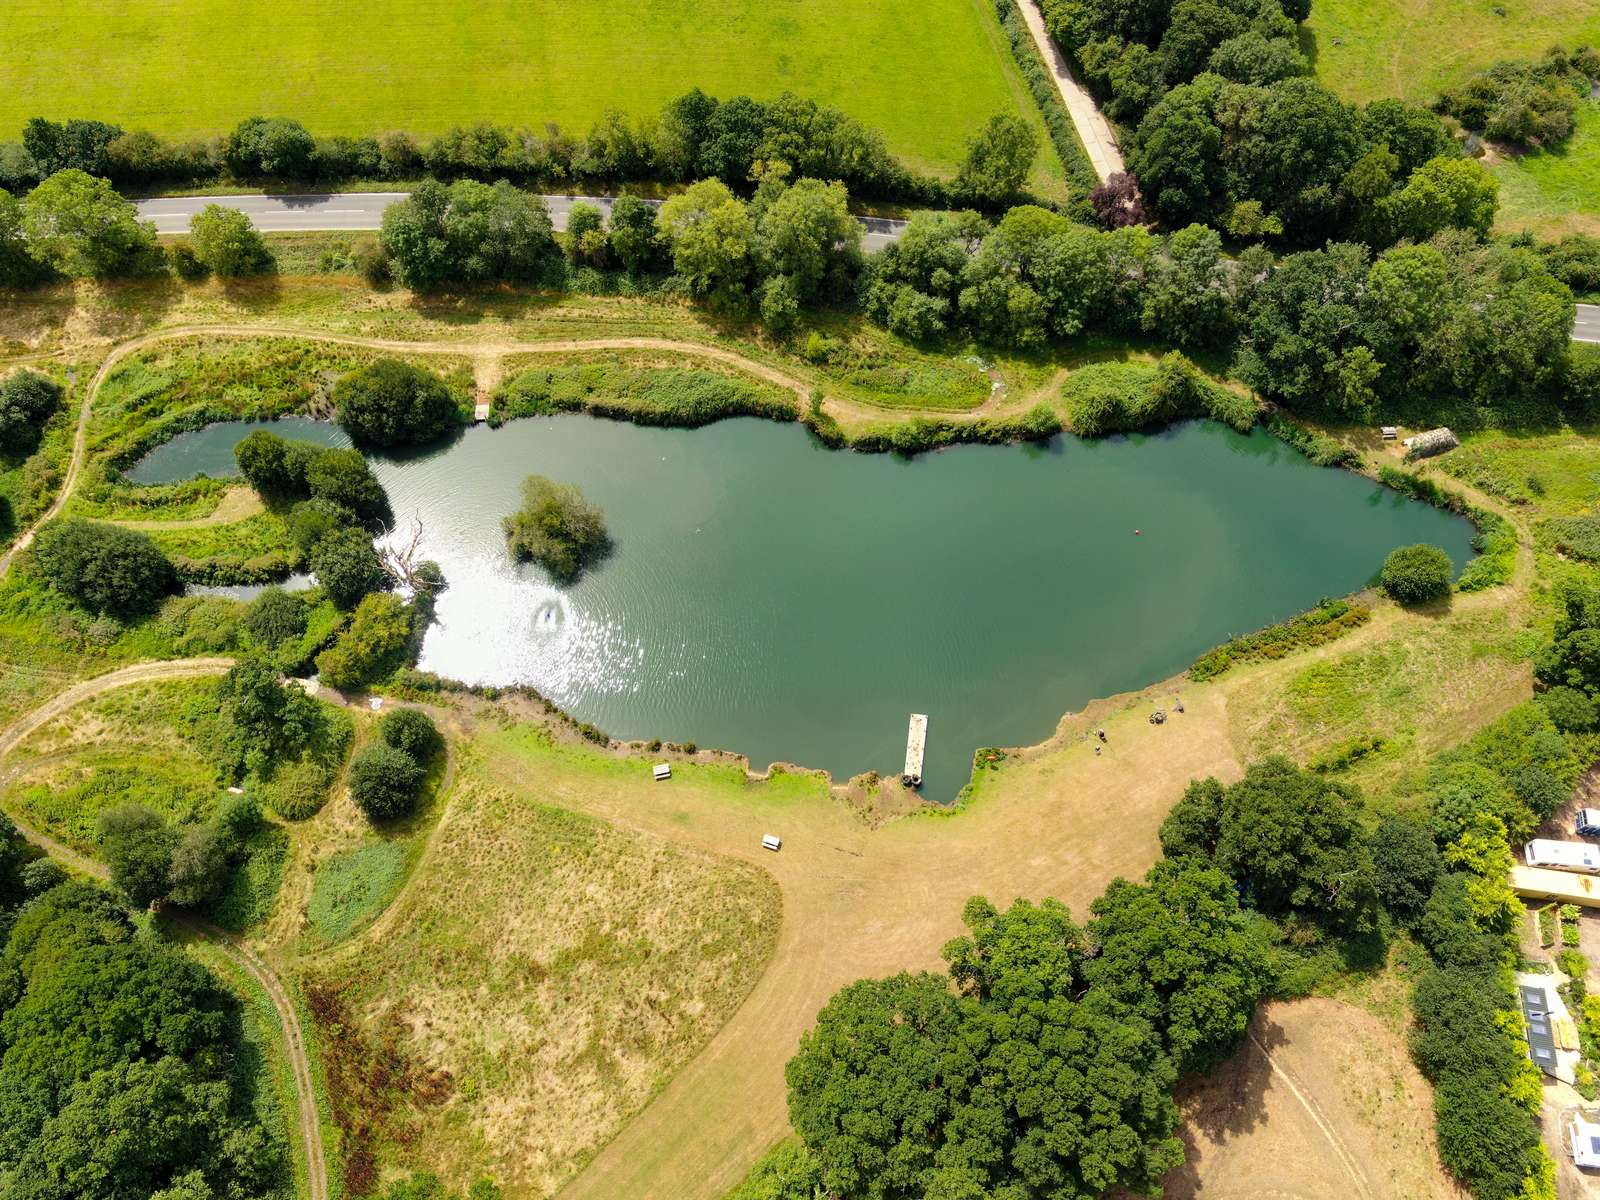
Two spring-fed lakes with a circular walk around them, and fishing available by permit.
Twelve-month consent, and heated to a true residential standard, so it's home whenever the mood takes you.

Wander tree-lined paths through the belt and out onto the wider footpath network beyond.
A single gated entry, camera coverage around the clock, and grounds kept beautifully on your behalf.

A 140-acre conservation park just a mile from the gate, home to some of the world's rarest species.
Release your home for part of the year and let it earn its keep. It's a compelling proposition, and we handle every booking for you.
The Resort
Set within fifty-two acres of the South Downs National Park, just seven miles from Winchester, Marwell Resort is a haven for families, couples and outdoor adventurers alike, with activities to fill every kind of day, and a restaurant that runs from breakfast through to last orders.

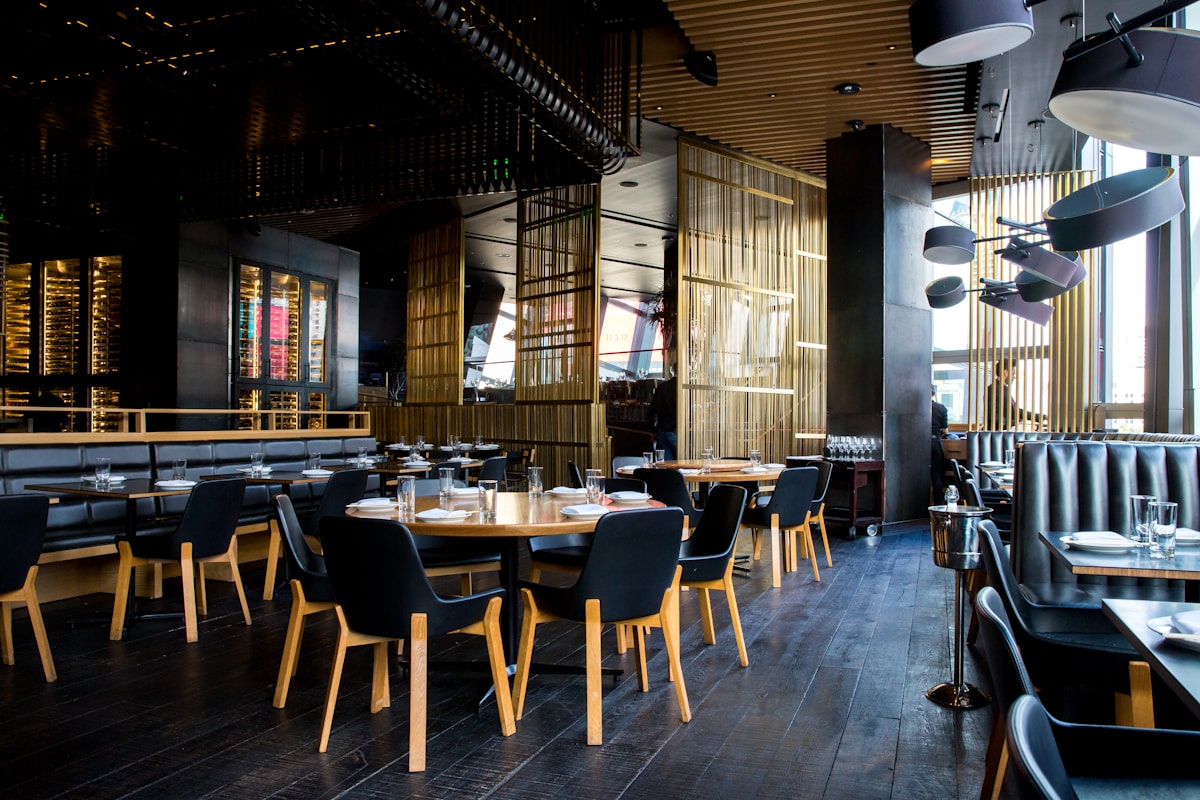
A lakeside bistro built around local produce, open all day from breakfast and coffee and cake through to a full evening meal.

Stone-baked pizzas straight from the wood-fired oven, alongside flame-grilled dishes from the Argentine grill, all served in a heated, al fresco setting. Open May to September.

Fresh Italian coffee, warm pastries and a well-stocked little grocery store, open daily from 25 Jul to 31 Aug 2026, and seasonally the rest of the year.

Take instruction from Archery GB–qualified coaches, or try your hand at clay pigeon shooting from a sprung automatic trap, over rounds of 30 or 50 birds.
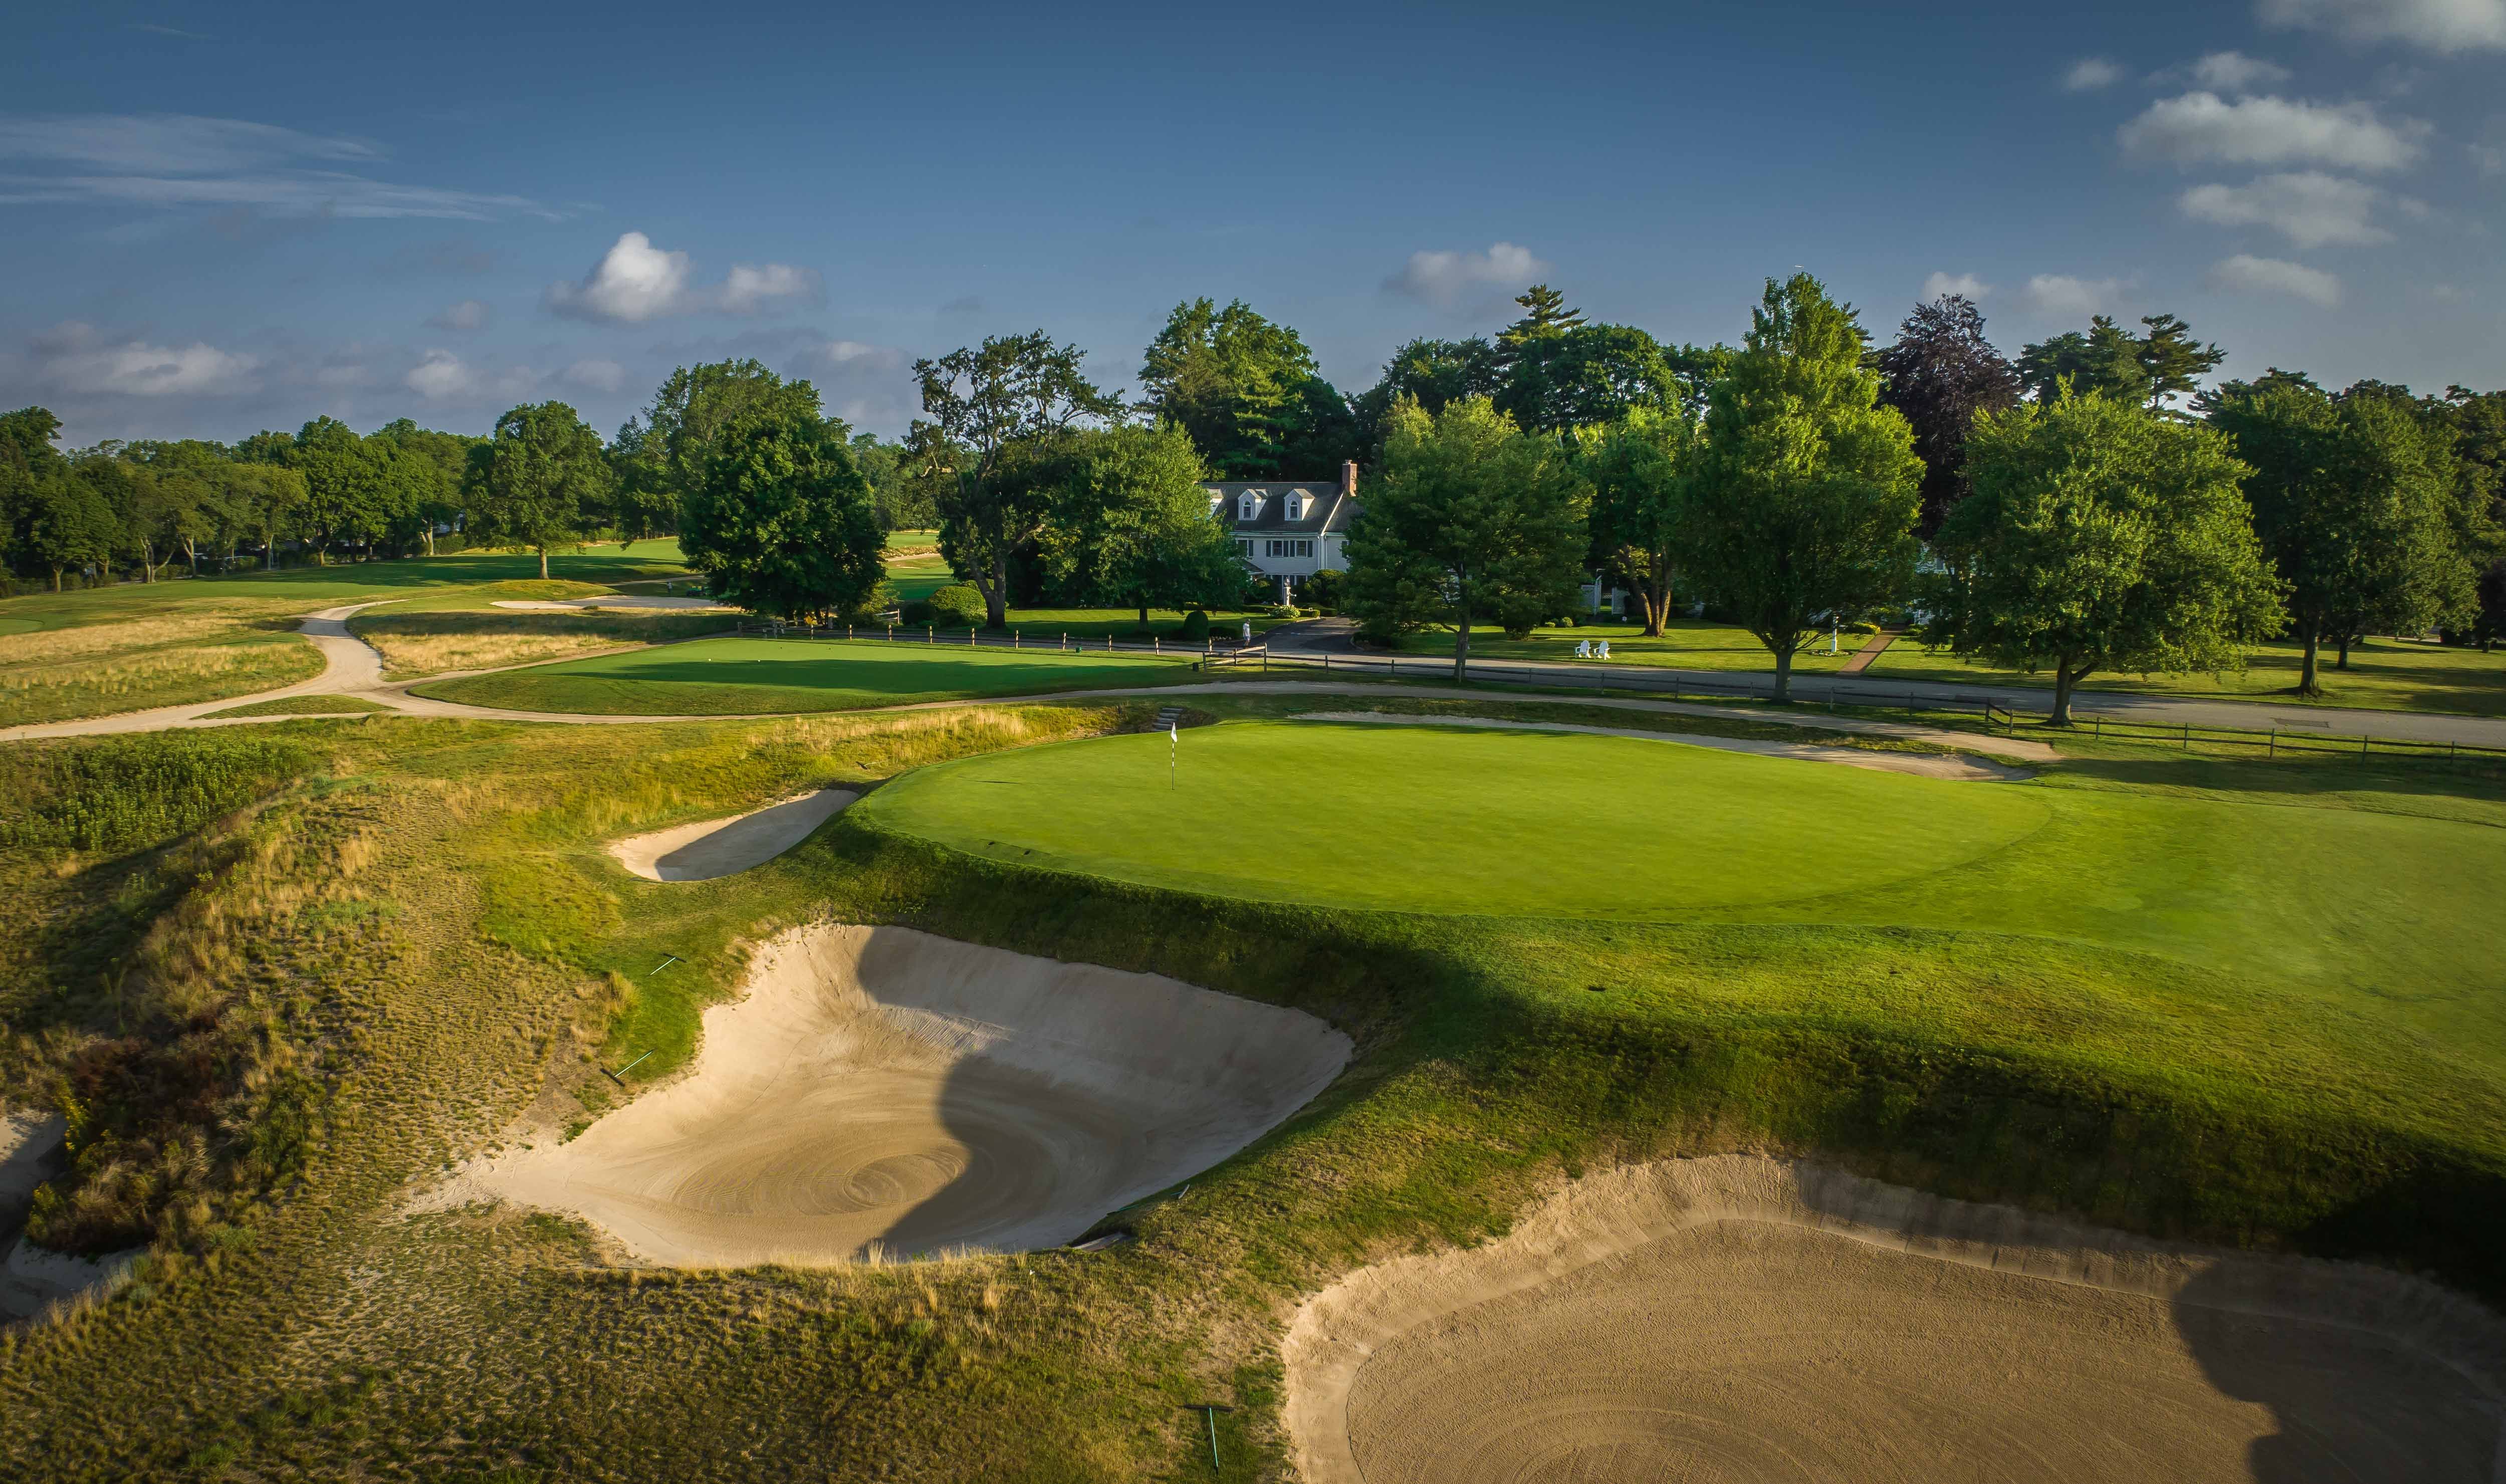
Eighteen holes themed on the landmarks of the South Downs (windmills, castles and chalk figures), perfect for all ages on a sunny afternoon.

A full gym alongside spinning and boxing classes, with personal training available on site (additional fee applies).

Indoor soft play with slides, a ball pit and a football pitch, plus outdoor adventure play, climbing frames and swings included, for every age.
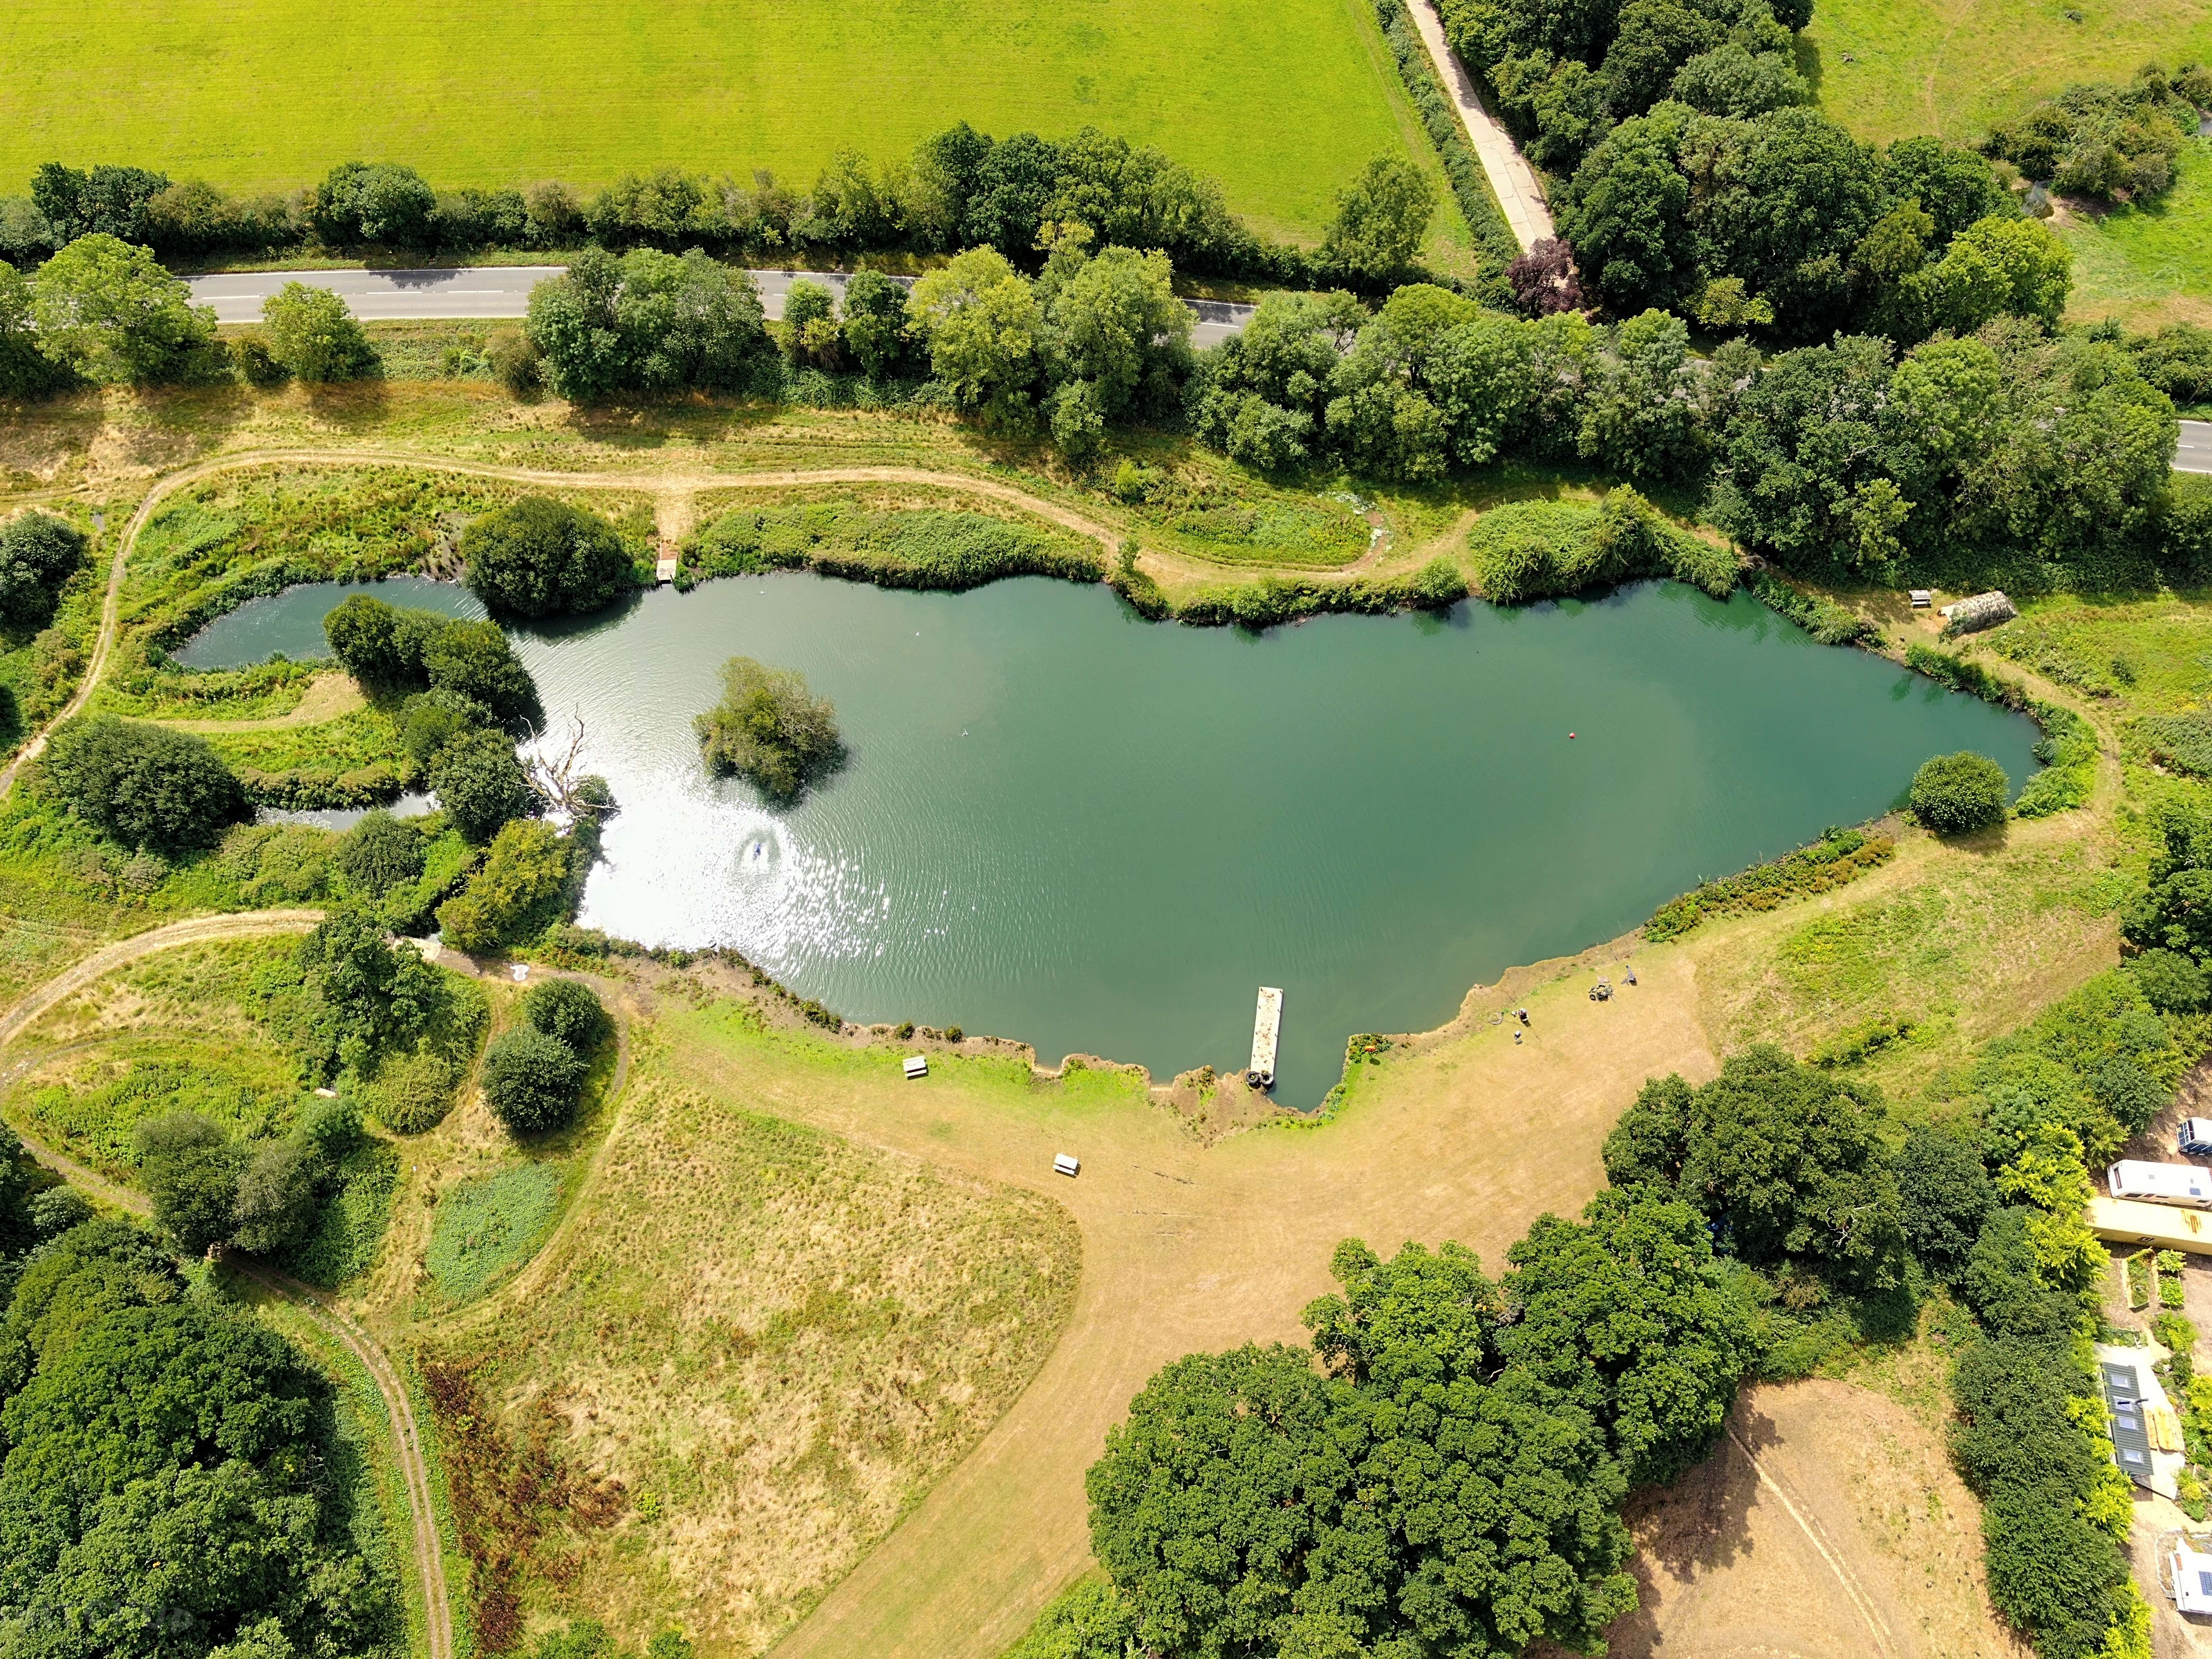
A private lake fished by permit (rod licence required), set within the South Downs, among the most peaceful fishing to be found anywhere in Hampshire.
Activity sessions are open to resort guests and the general public. Book in advance at marwellresort.co.uk as sessions fill quickly. Seasonal availability varies.
Coming Soon

A brand-new pool for resort guests and owners alike, coming soon.

Instructed axe throwing, right here on the resort, coming soon.
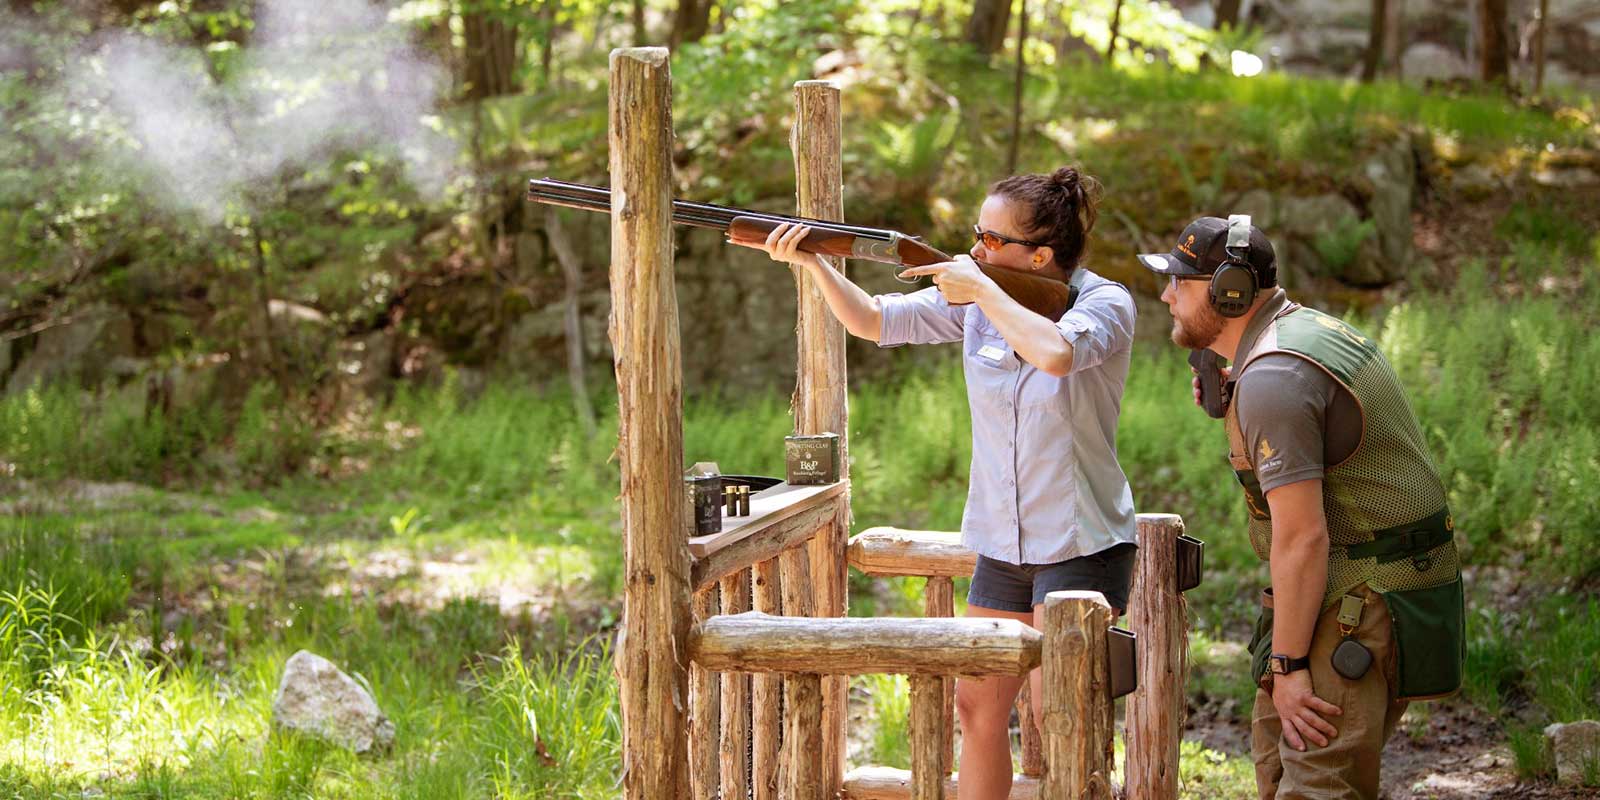
Instructed clay shooting lessons, set among the resort's woodland, coming soon.
The Homes
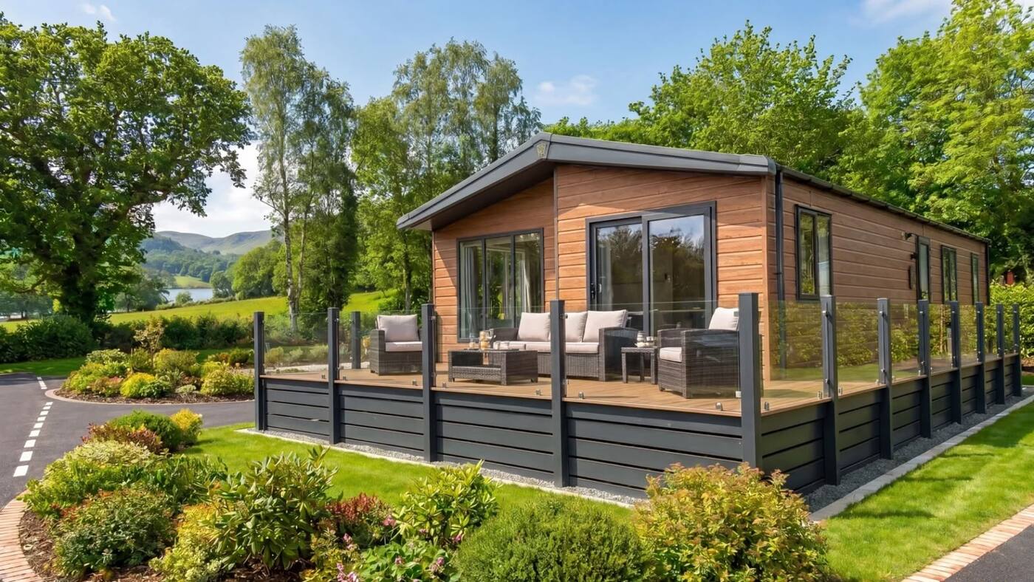
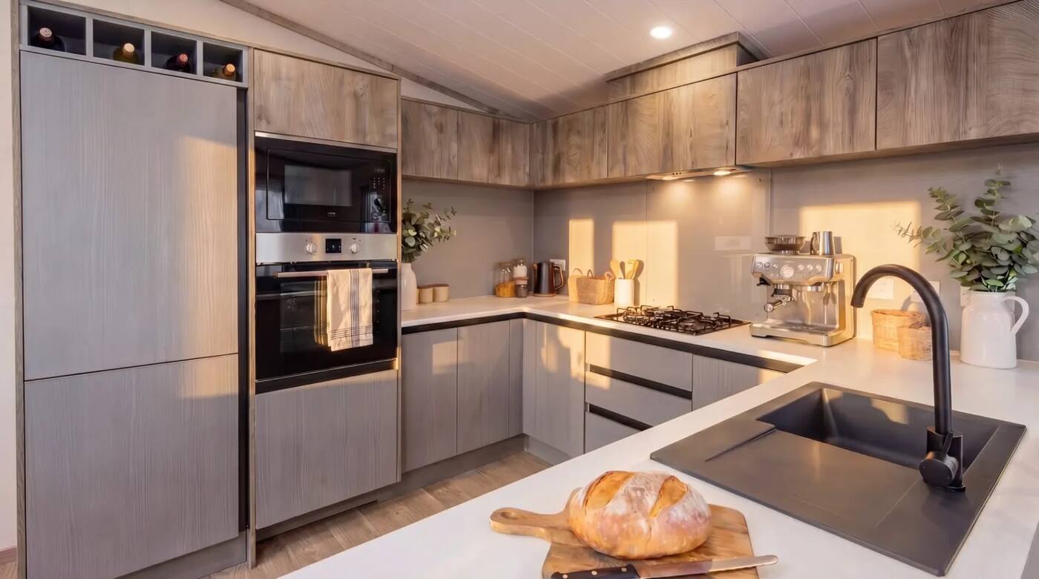
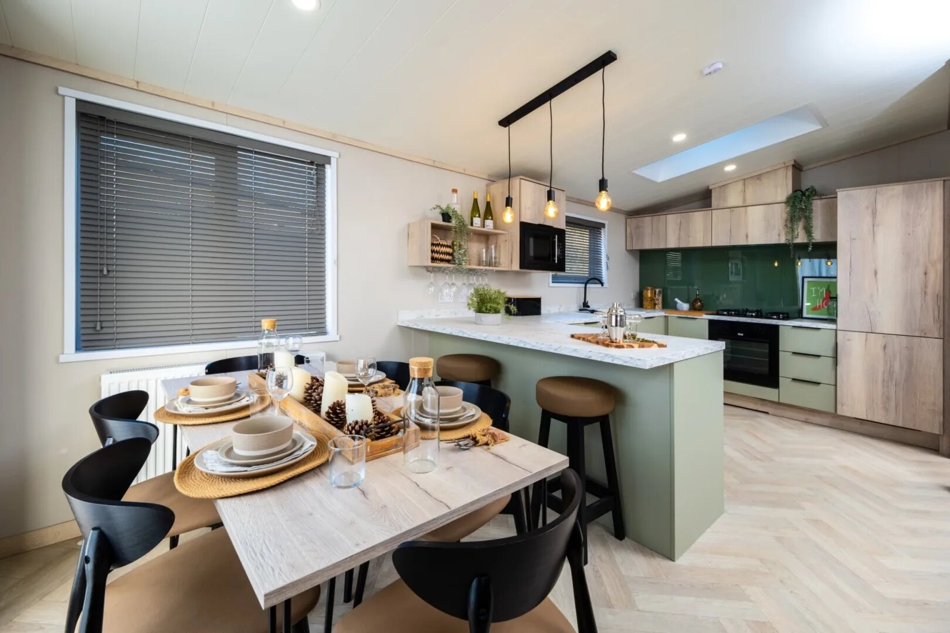
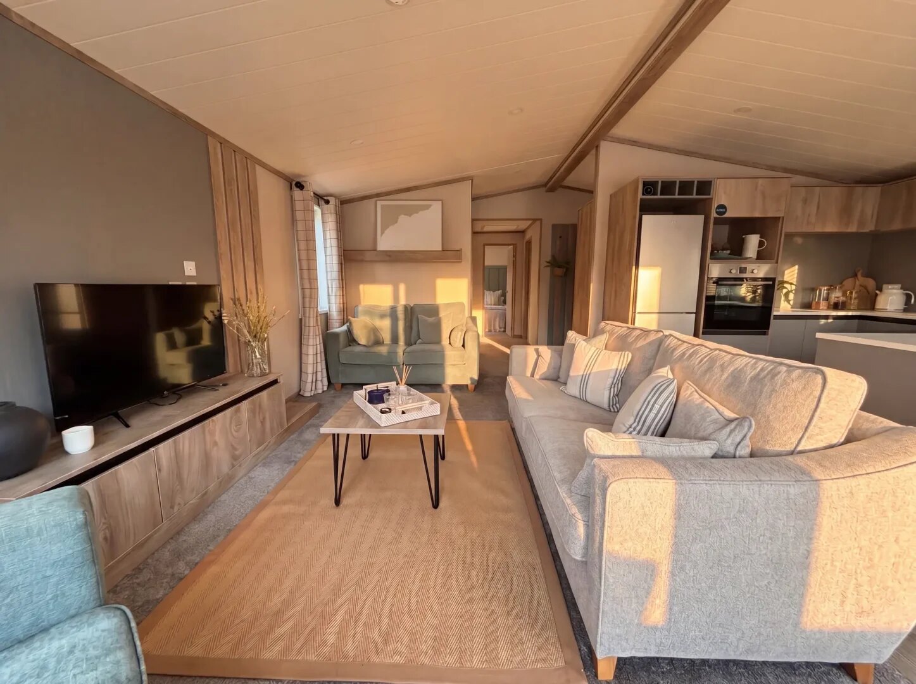
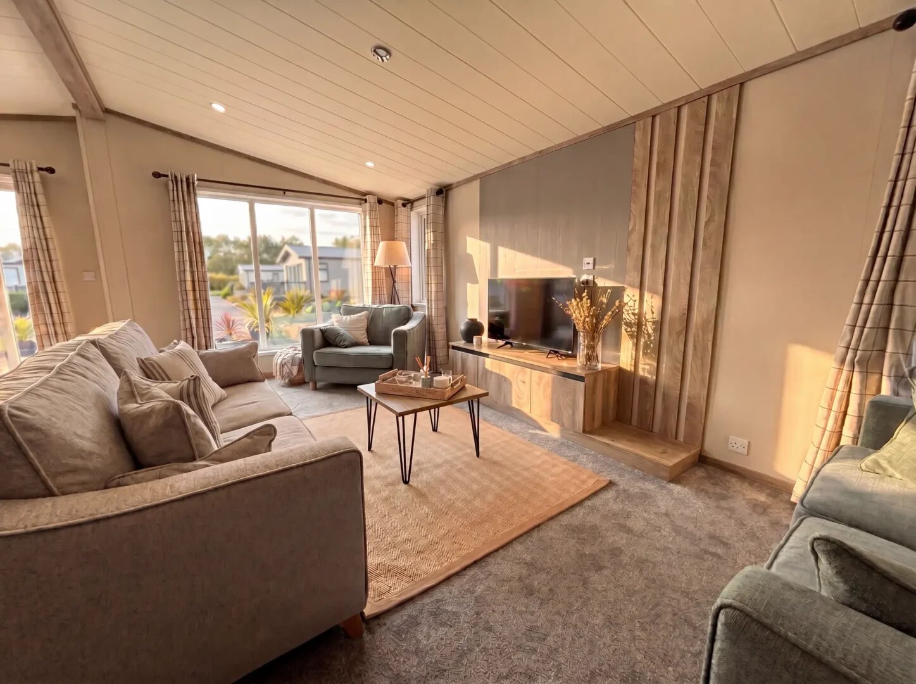
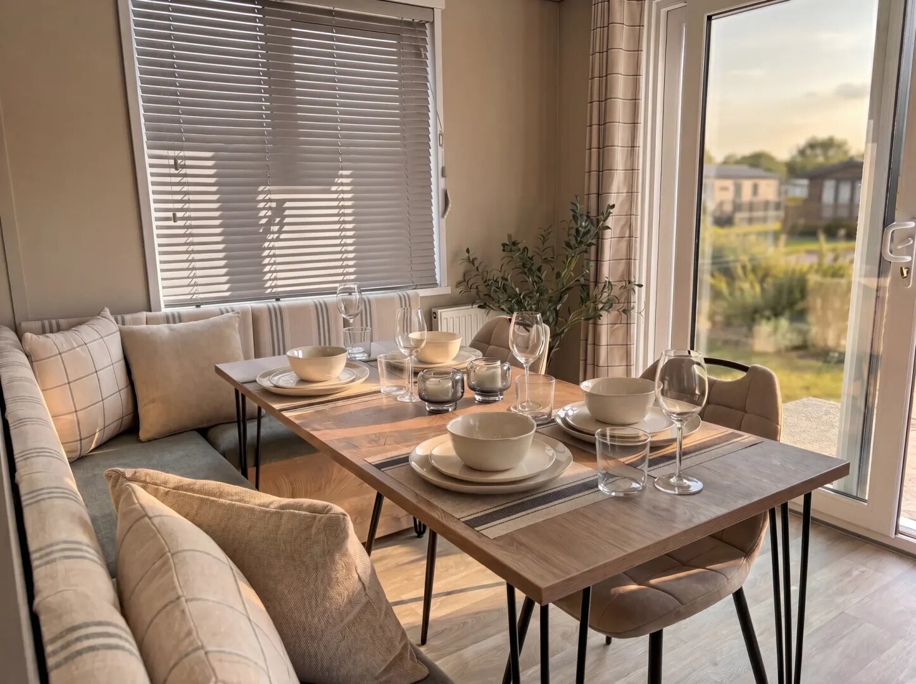
Every park bungalow at Marwell Court is built to full BS3632 residential specification by Victory Leisure Homes and Stately Albion, designed for 12-month luxury holiday and second-home living, and finished to be enjoyed every day of the year. Layouts run from two to four bedrooms, with the final selection for Phase One confirmed at reservation.
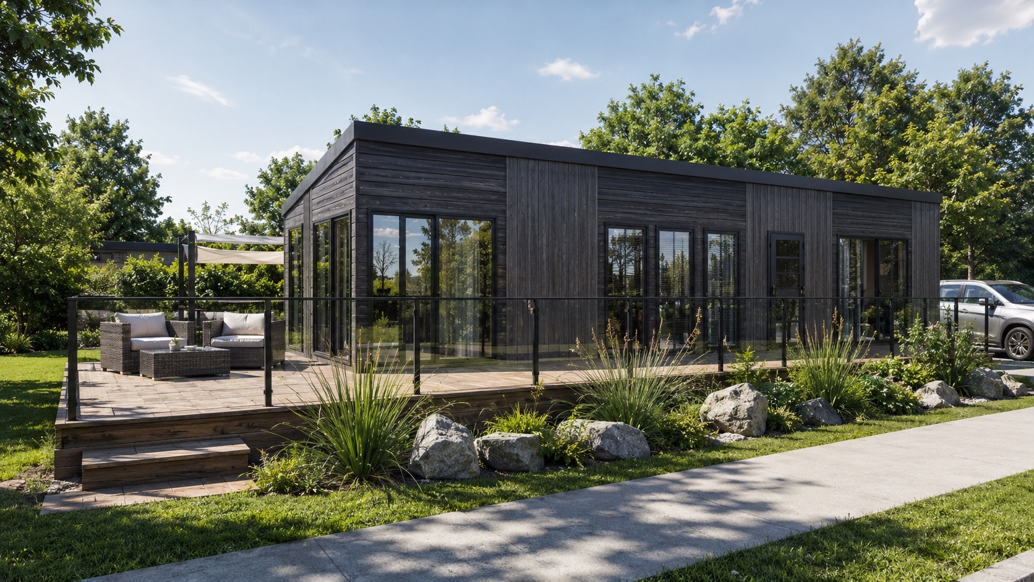
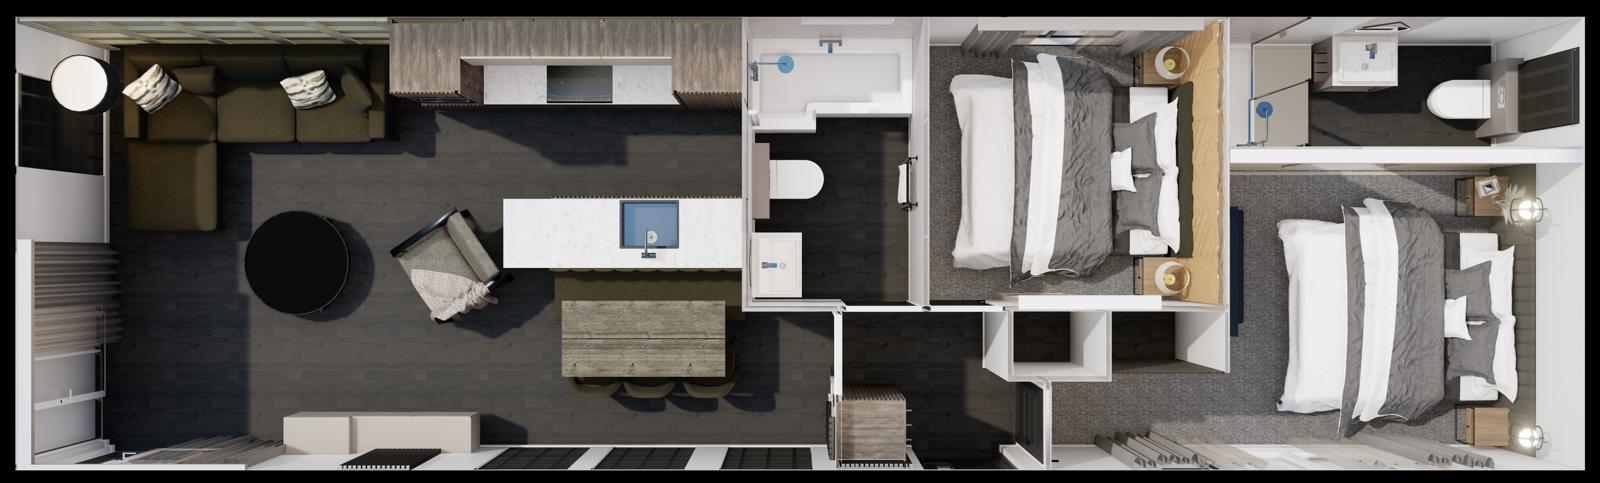
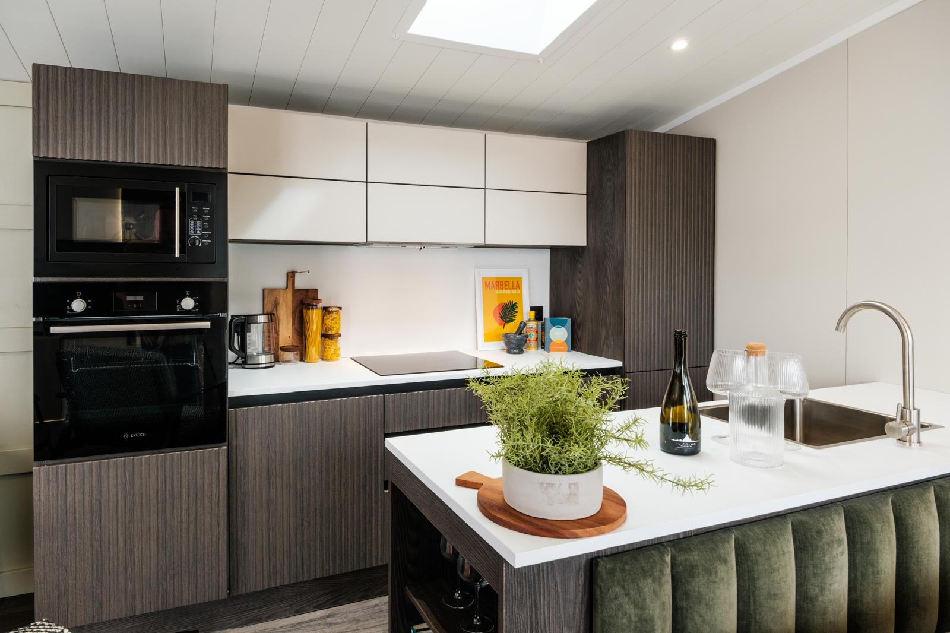
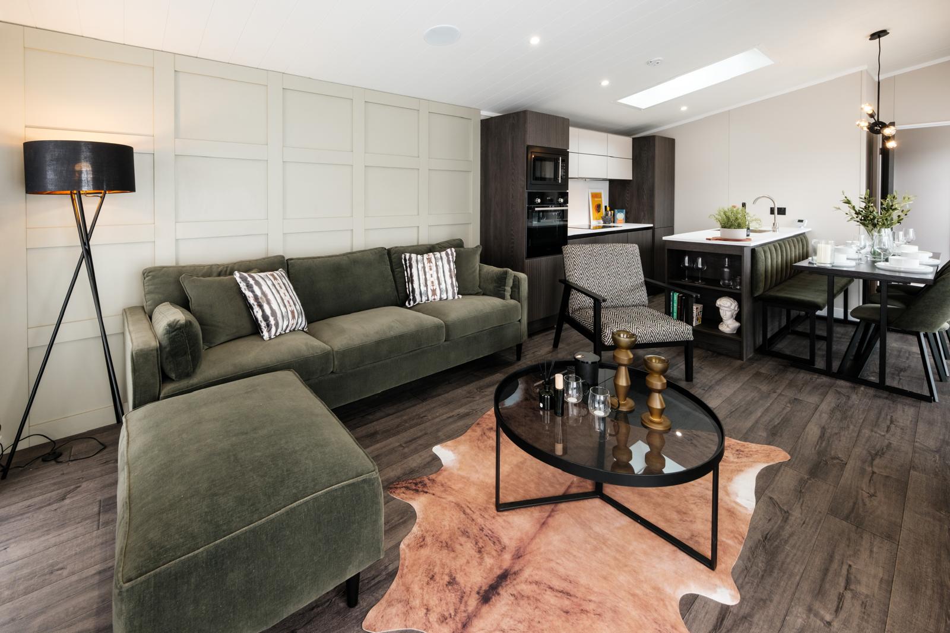
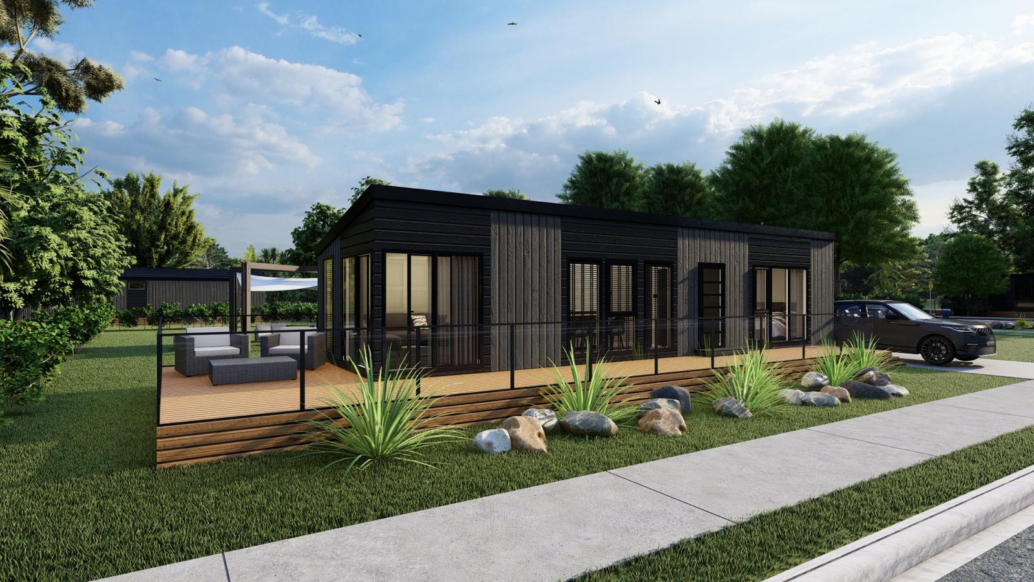
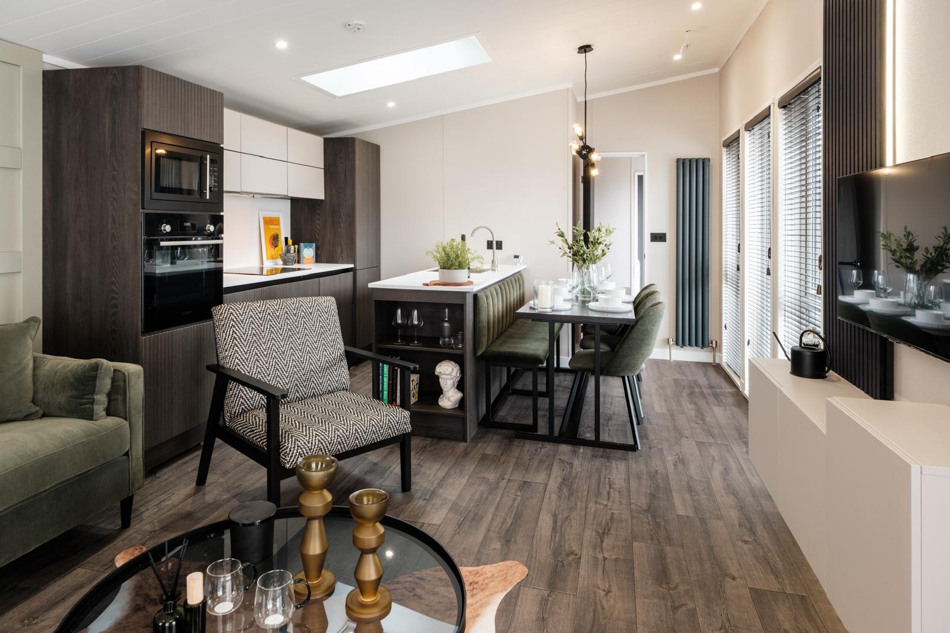
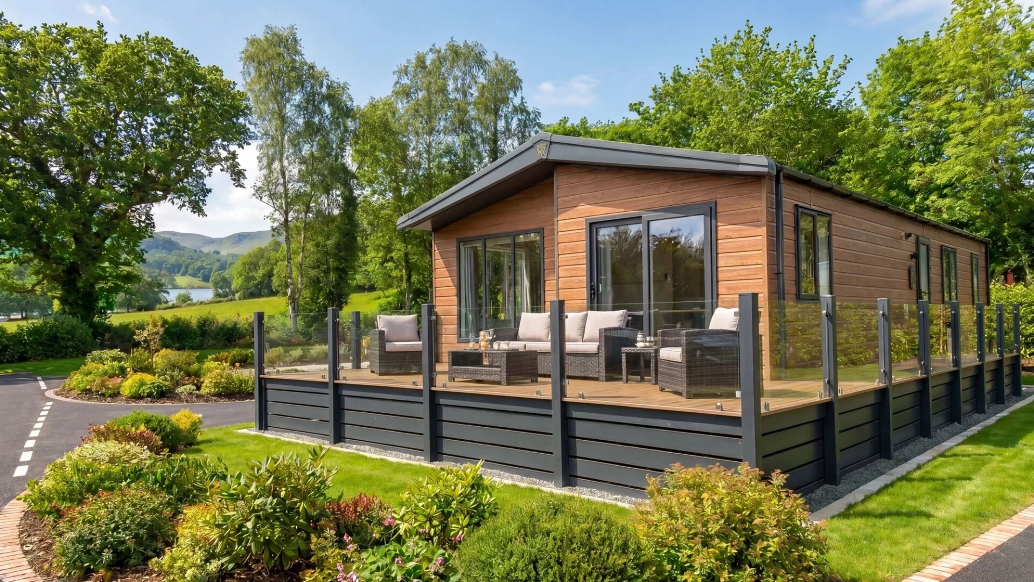
The entry point to Marwell Court, and no less complete for it. Living, kitchen and dining flow together as one bright, open space, with a principal en suite, a second bedroom and a full-size family bathroom besides. Typically 44 ft by 14 ft.
Meet the Wisteria: gas central heating, a handleless kitchen with integrated extractor, and tongue-and-groove walls throughout, with a king-size principal bedroom finished with a Crib 5 mattress as standard. Owners can upgrade further with an integrated dishwasher, wine cooler or French doors.
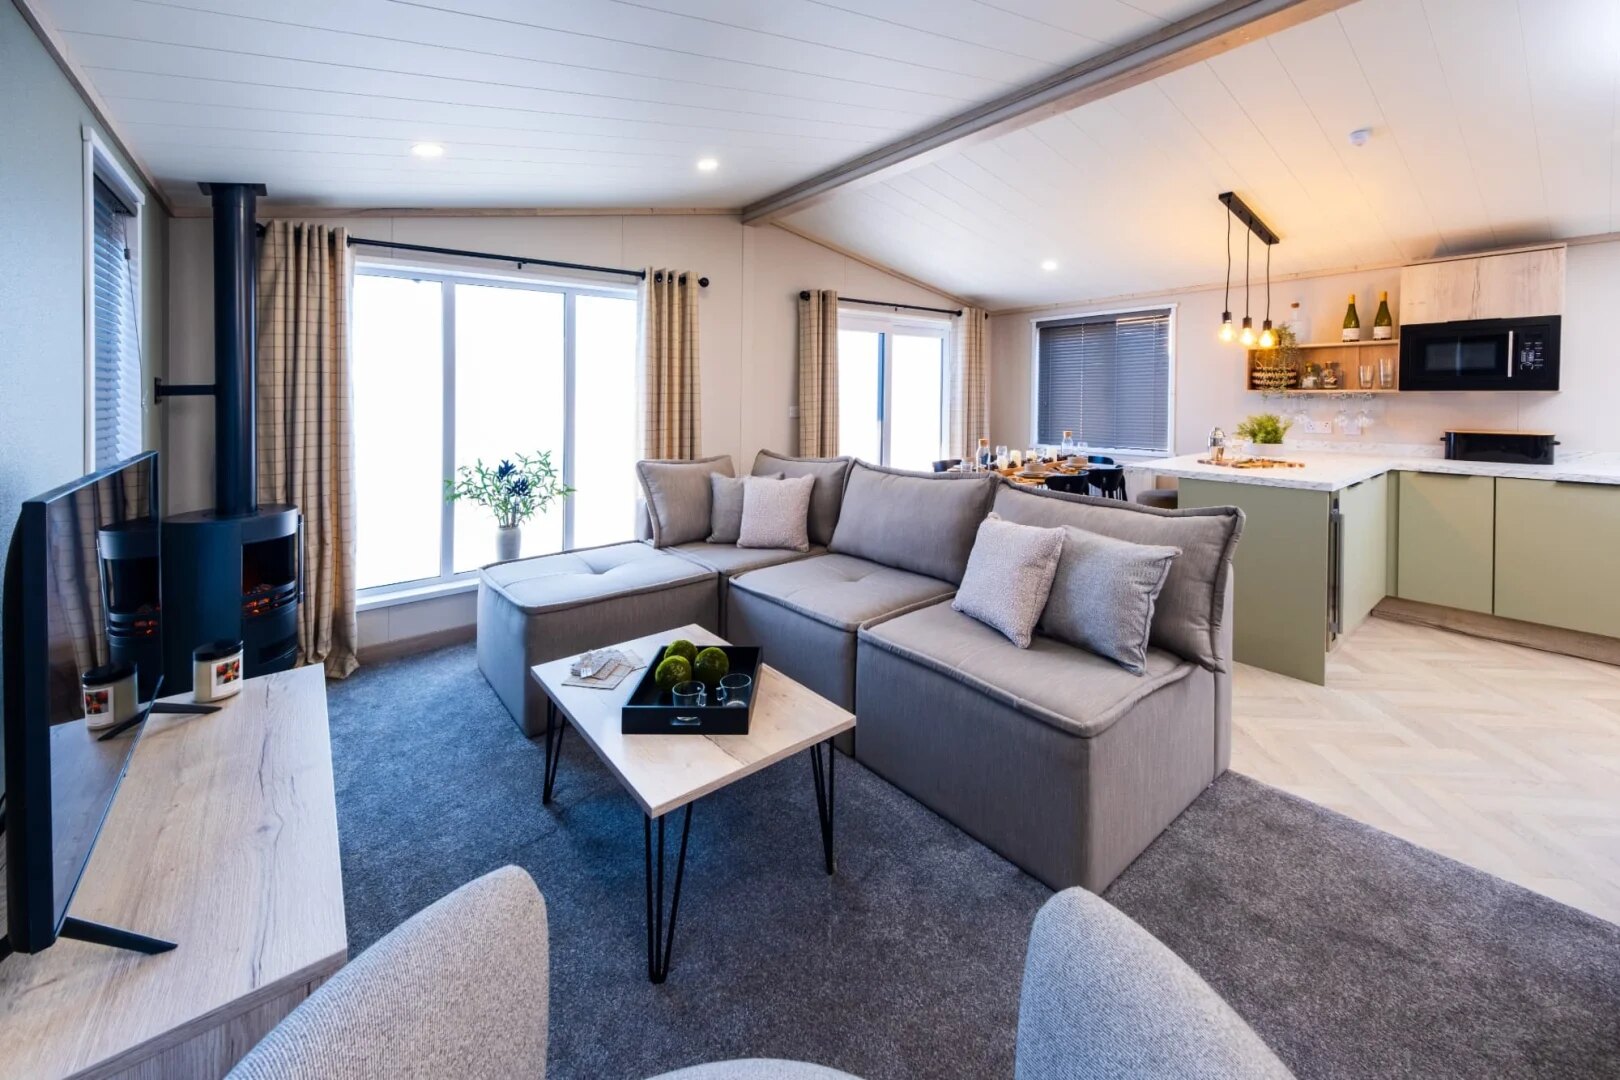
The layout most families settle on, and it's easy to see why. The same open, light-filled living space, extended with a third bedroom and further storage, room enough for guests or grandchildren, without ever feeling the squeeze. Typically 42 ft by 20 ft.
The Wisteria is also available in this three-bedroom configuration, carrying the same standard specification throughout: gas central heating, a handleless kitchen and a king-size principal bedroom finished with a Crib 5 mattress.
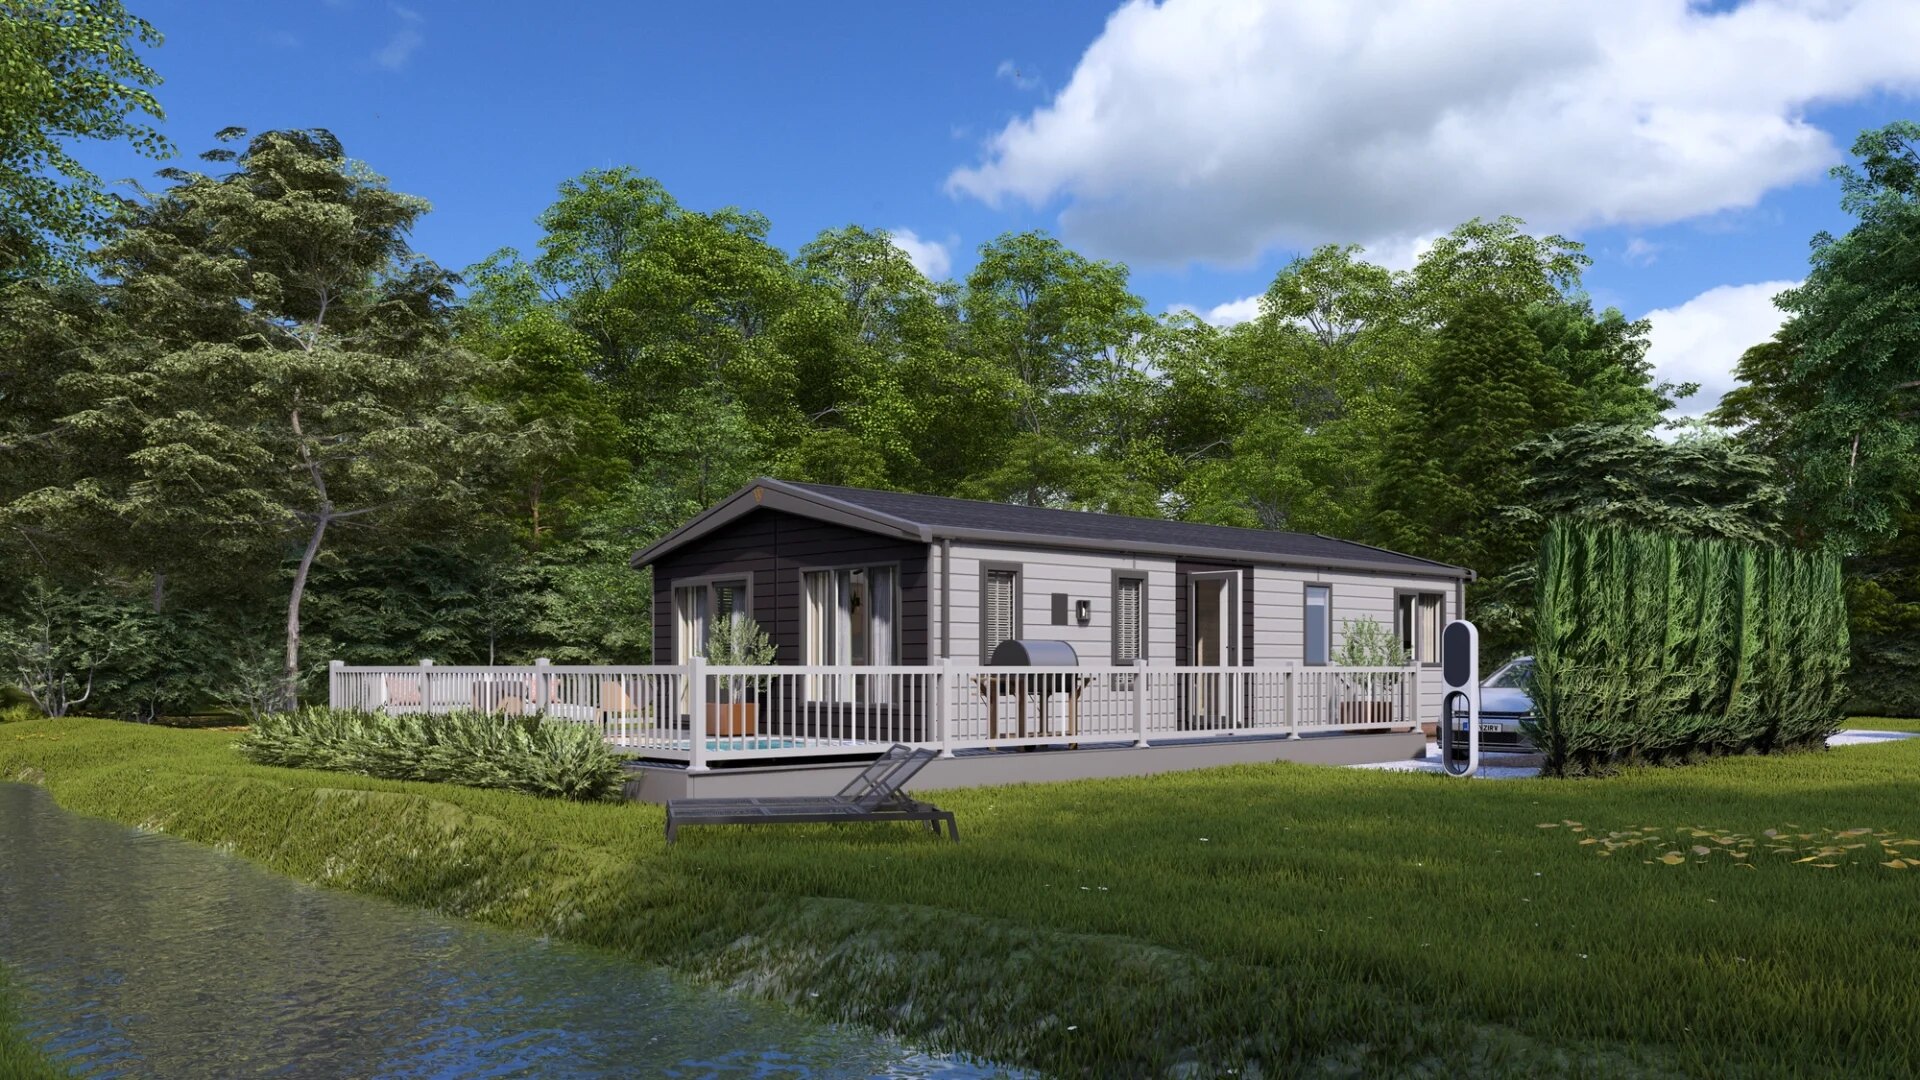
The one to choose if you love having company to stay. Generous through the main living volume, with quieter corners tucked off it, a utility room, layered lighting throughout and a his-and-hers en suite to the principal bedroom. Typically 46 ft by 20 ft.
Images shown are of representative homes. Specific models, layouts and finishes for Phase One are confirmed at the point of reservation.
Site Plan
Phase One brings eleven homes to the private drive, each backed by tree belt on three sides, with further phases of Marwell Court still to follow.
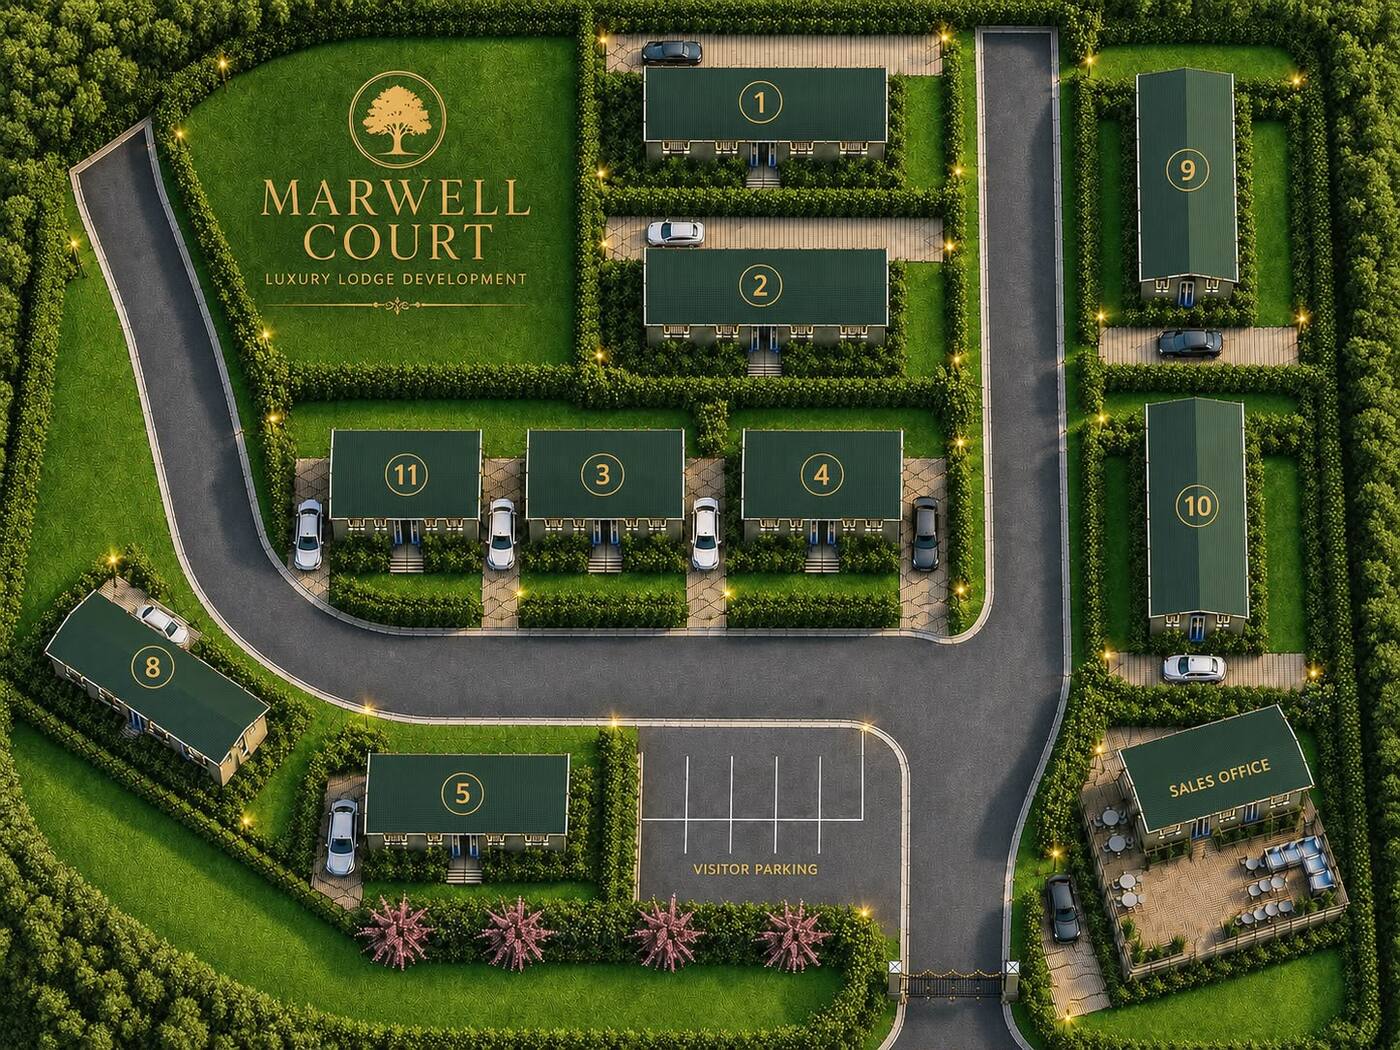
Eleven homes complete, along with the pavilion and gates. The show home is open by appointment.
Homes reaching down to the water's margin, with a lake walk and private jetties.
Meadow-facing plots to the north, set among new wildflower planting.
A further sixteen acres, currently under a live planning application. Details to follow.
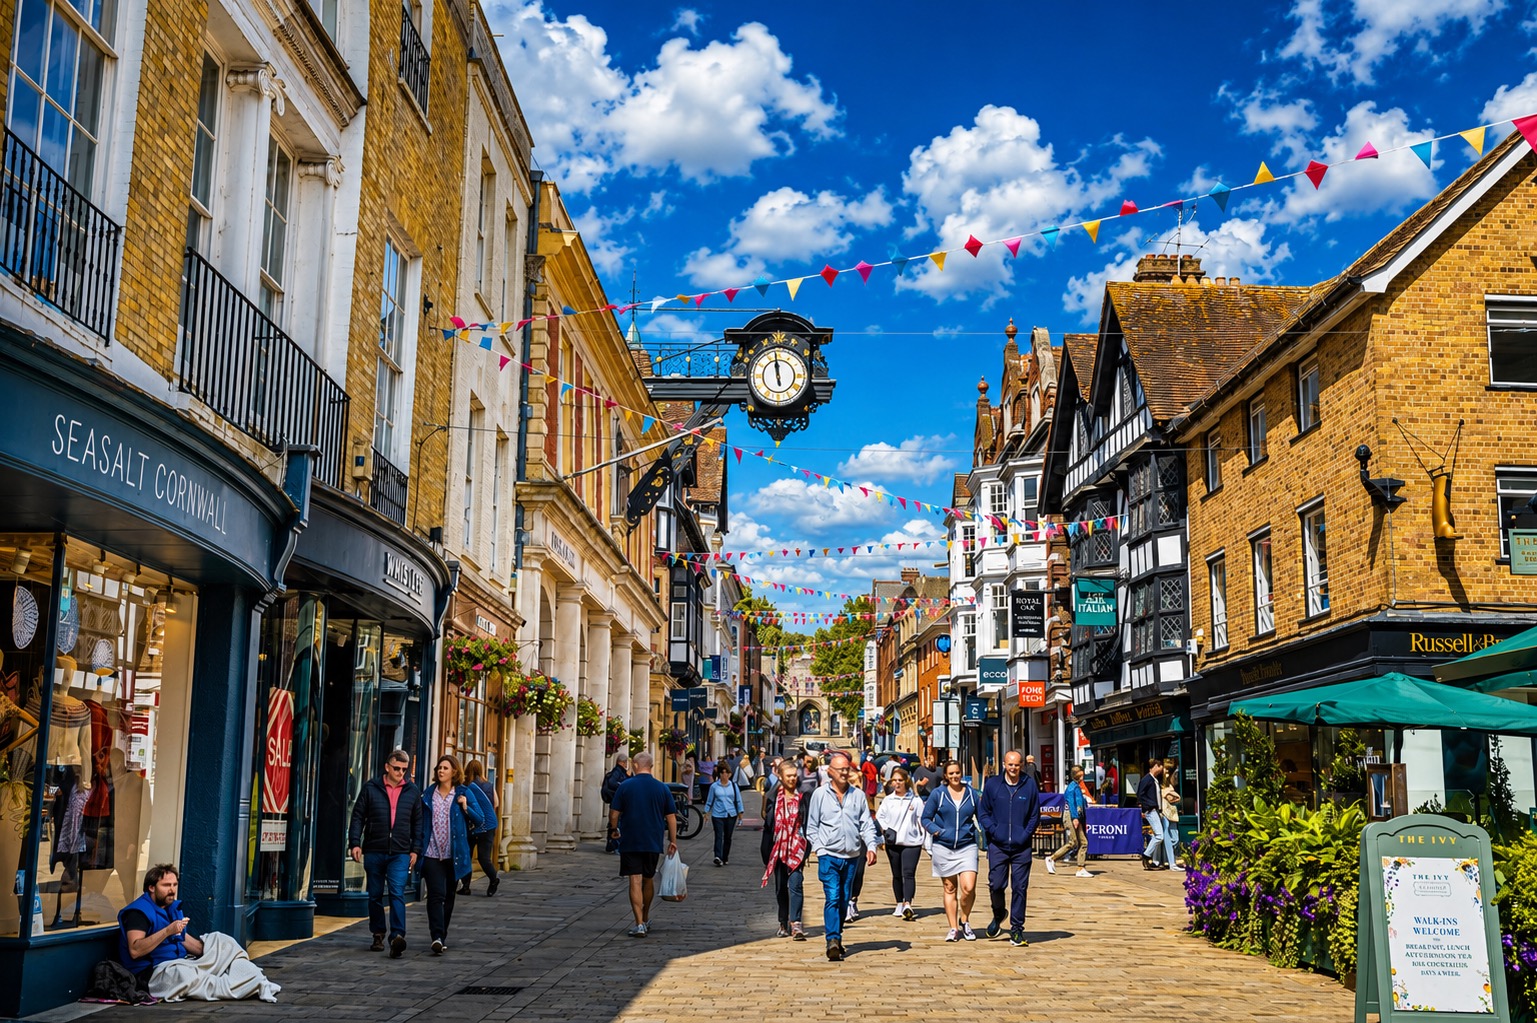
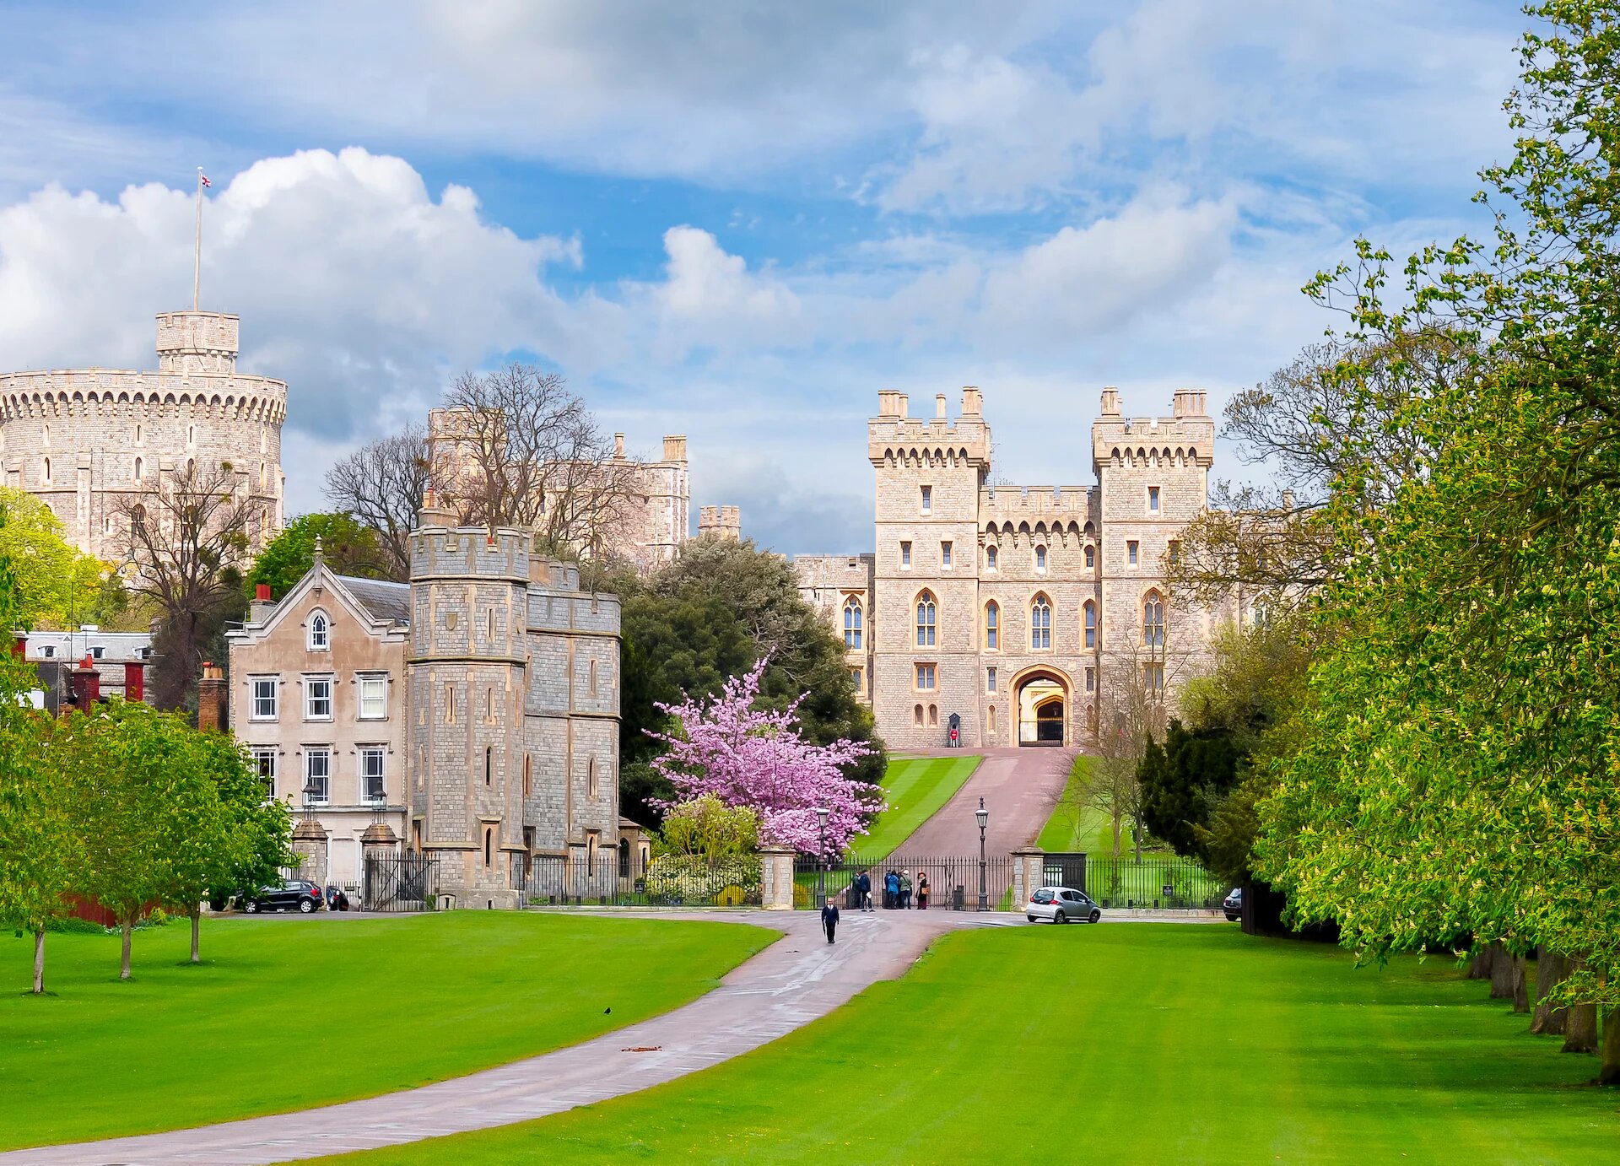
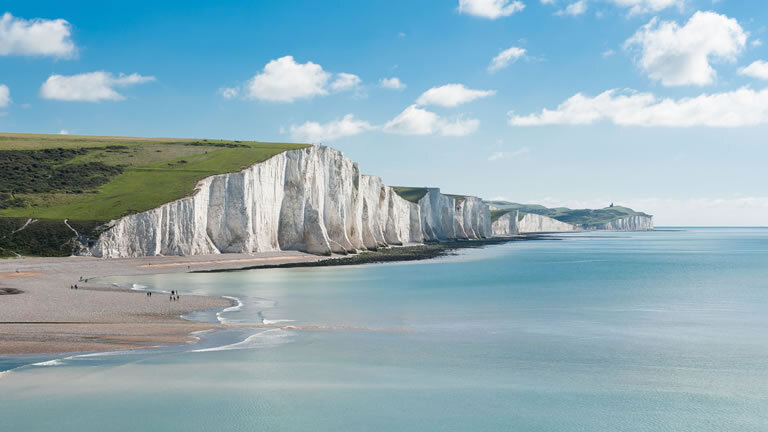
The positionSeven miles from Winchester. Fifteen miles from Lepe Beach on the Solent.
Location
Seven miles south of Winchester, and beautifully placed for the very best of Hampshire. Tap any place below to find it on the map.
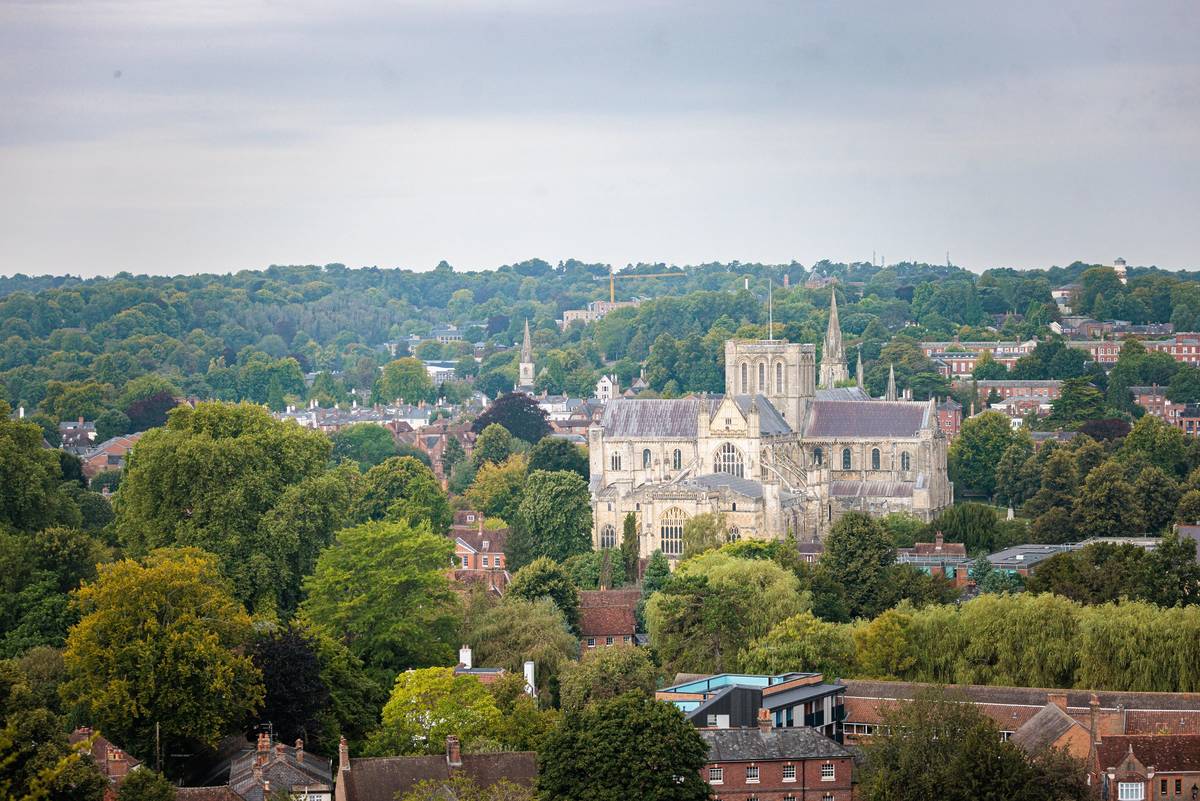
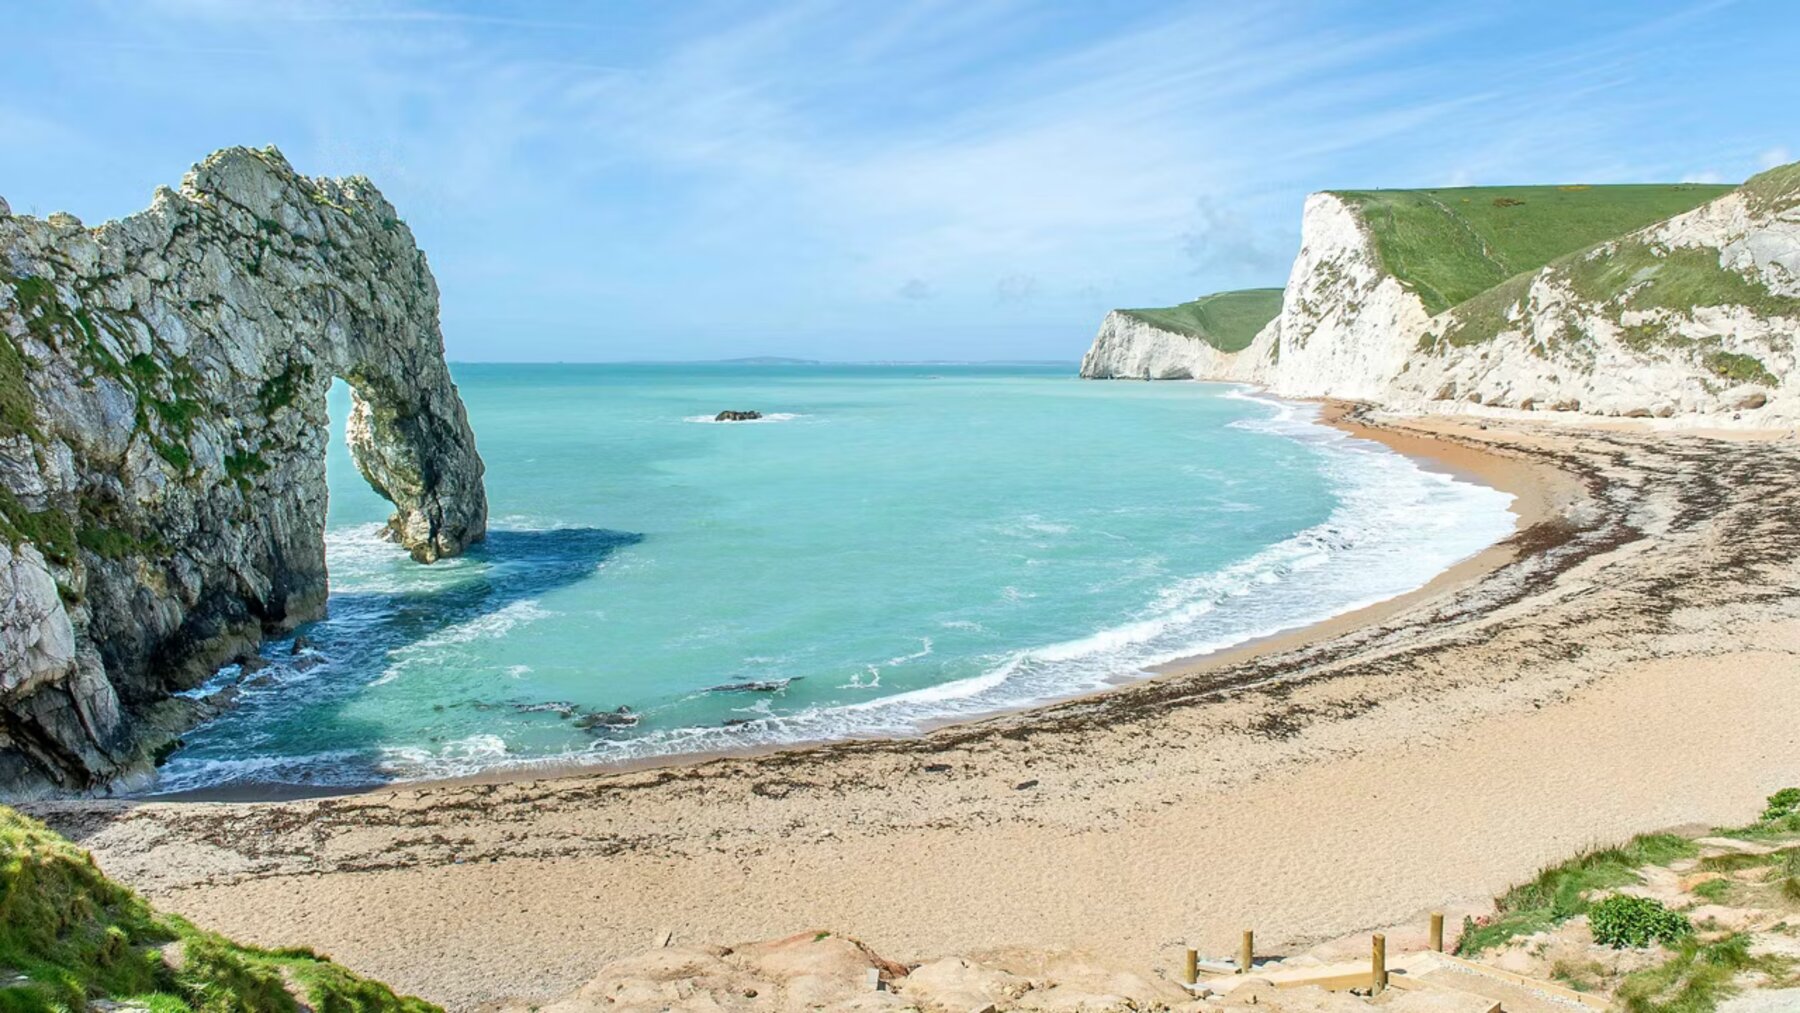
Prefer not to drive? Direct trains from Winchester to London Waterloo take around 50 minutes [journey time to be confirmed], and Marwell Court is just as well placed for owners who travel by rail.
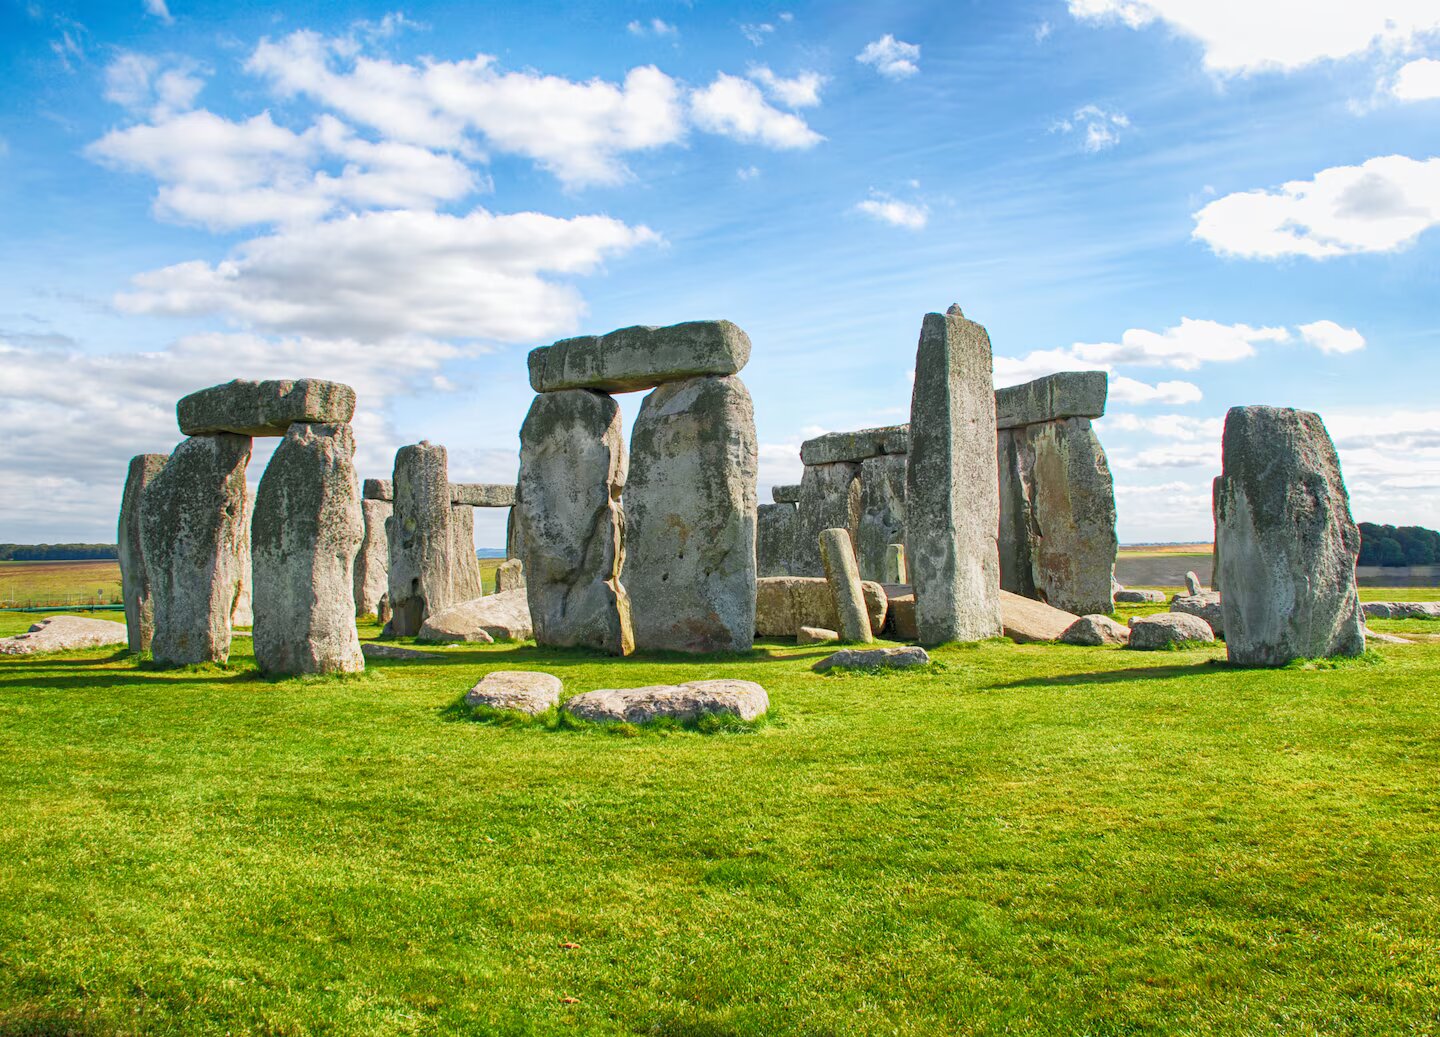
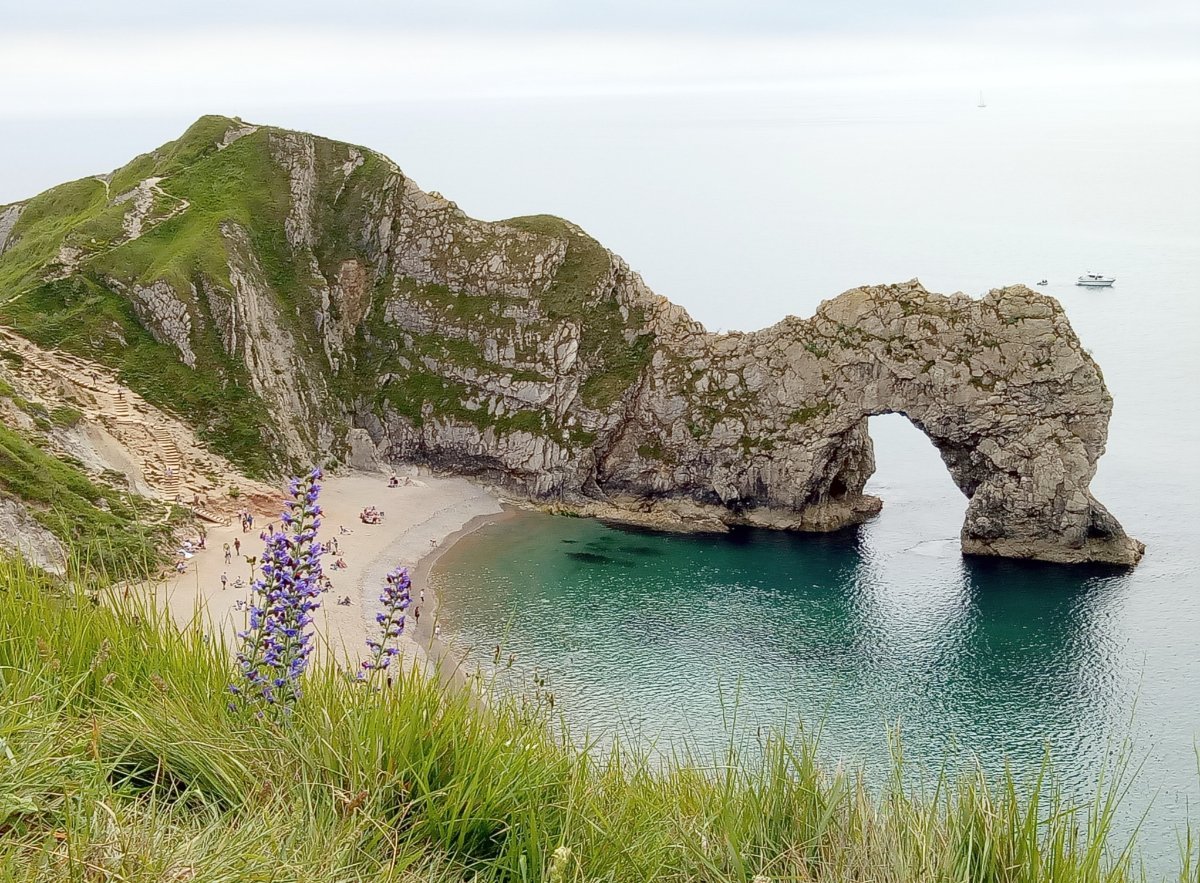
Distances are approximate road miles from the estate entrance.
Gallery


Ownership
You own your home outright. The plot beneath it is held under a 365-day-a-year holiday licence, with an annual pitch fee, and because your purchase is in the home rather than the land, no Stamp Duty is payable: a meaningful saving against a traditional second property.
The licence is assignable, so you're free to sell on when the time comes. The estate retains the freehold, and takes care of the drives, gates, lighting and landscaping on your behalf.
With a 365-day-a-year holiday licence, you're free to visit in any month you choose. It simply cannot serve as a sole or principal residence, so owners keep a main address elsewhere.
Guide prices are indicative only, and do not constitute an offer or contract. Full terms are set out in the buyer's pack. Please take independent legal advice.
Register Interest
Leave your details below and we'll send across the brochure, floor plans and current availability. Viewings are available by appointment, seven days a week.